32
$624,900 Sale
Listed 5 days ago
26 PINEHURST DRIVE
· 3
· 2.0
· 3
· 700 - 1100
Key Facts
Key facts for 26 PINEHURST DRIVE
Property Type
House, Raised bungalow
Parking
Garage: Yes, 3 parking
MLS #
X13871920
Size
700 - 1100 sqft
Basement
N/A, N/A
Listed on
-
Lot size
-
Tax
-
Days on Market
-
Year Built
-
Maintenance Fee
-

Description
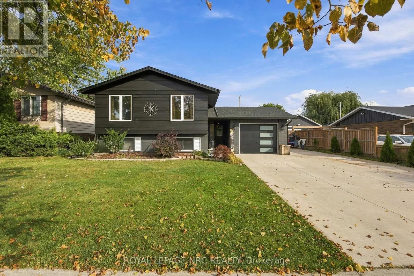
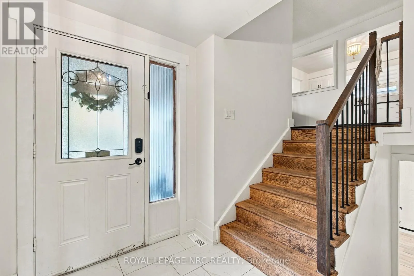
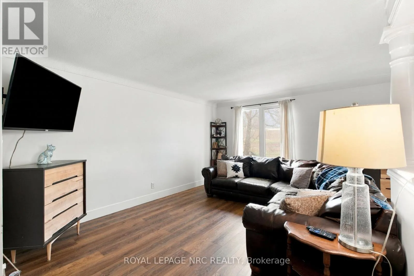
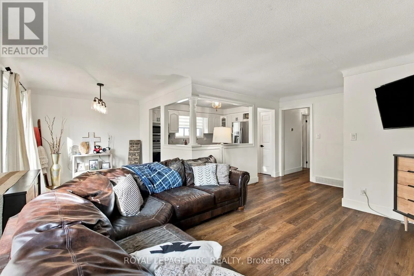
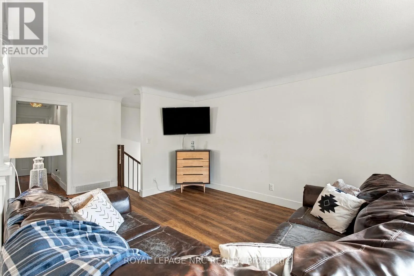
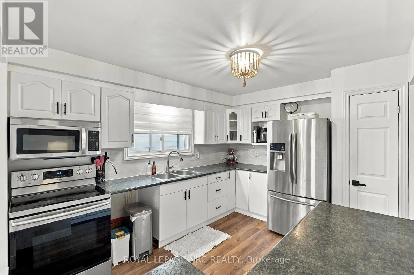
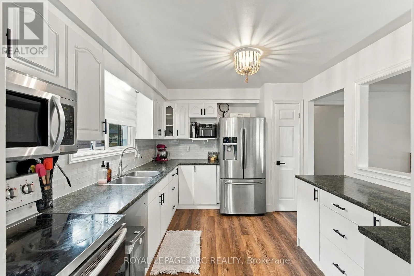
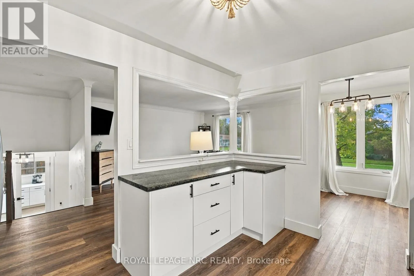
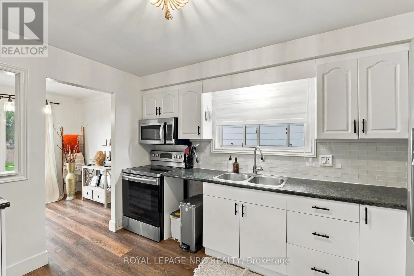
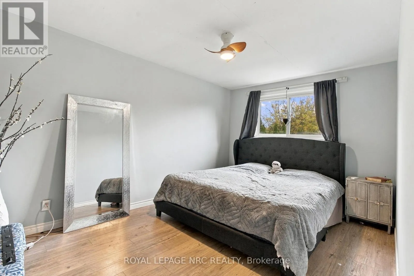
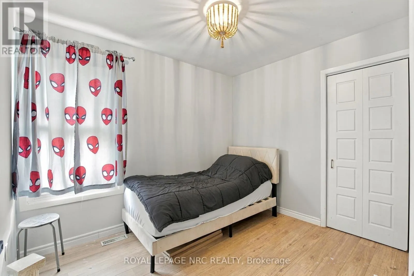
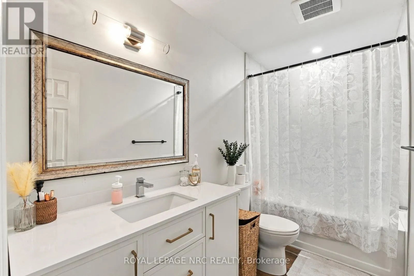
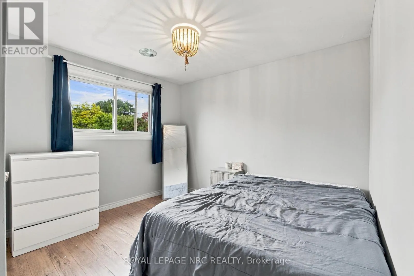
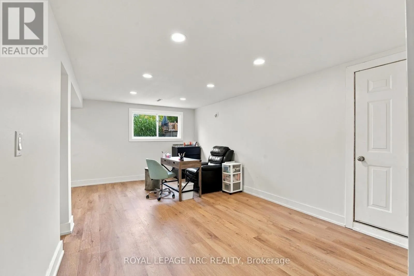
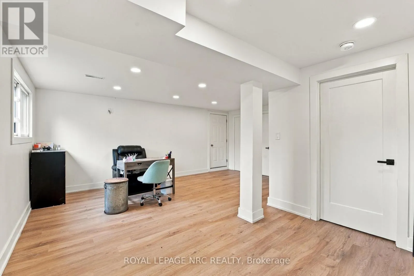
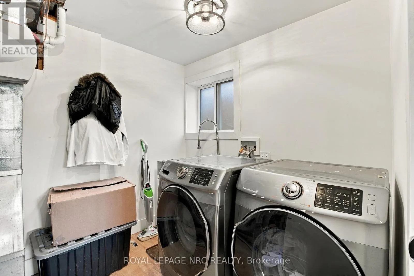
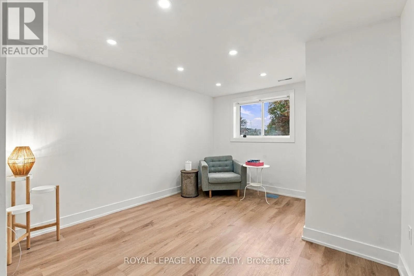
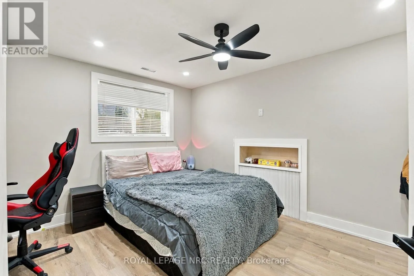
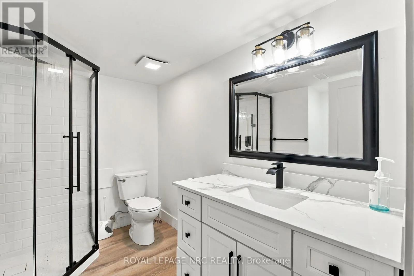
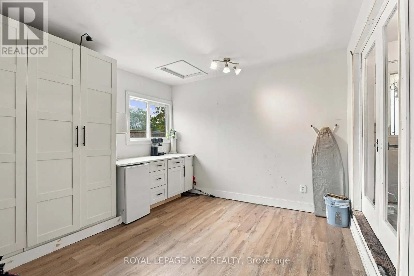
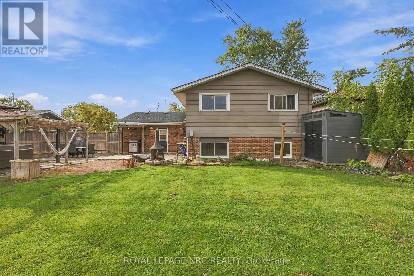
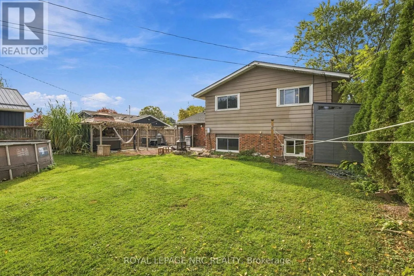
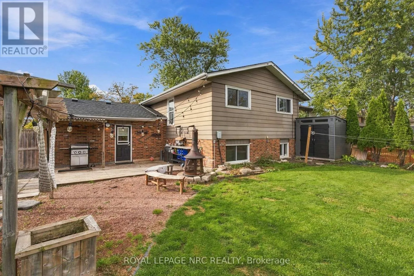
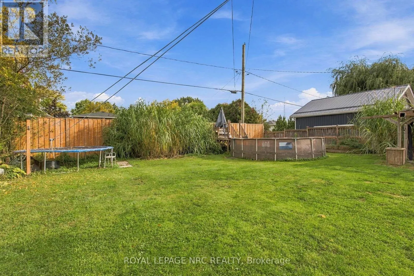
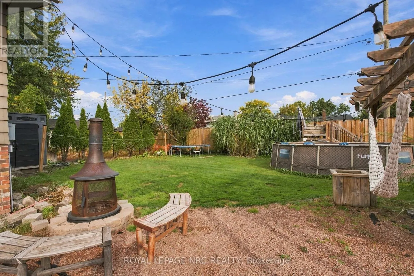
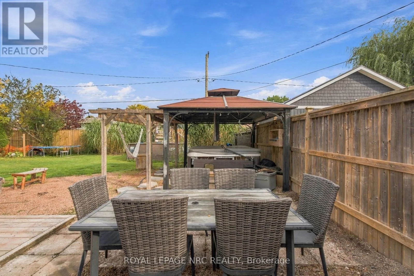
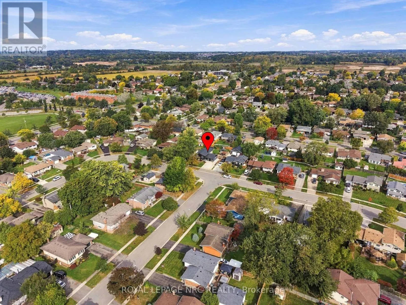
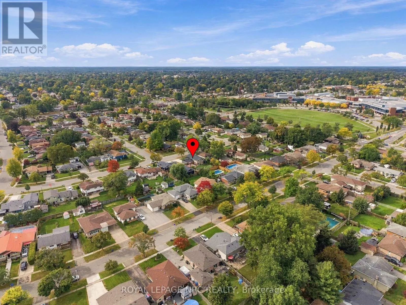
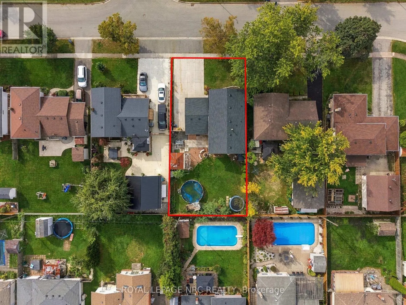
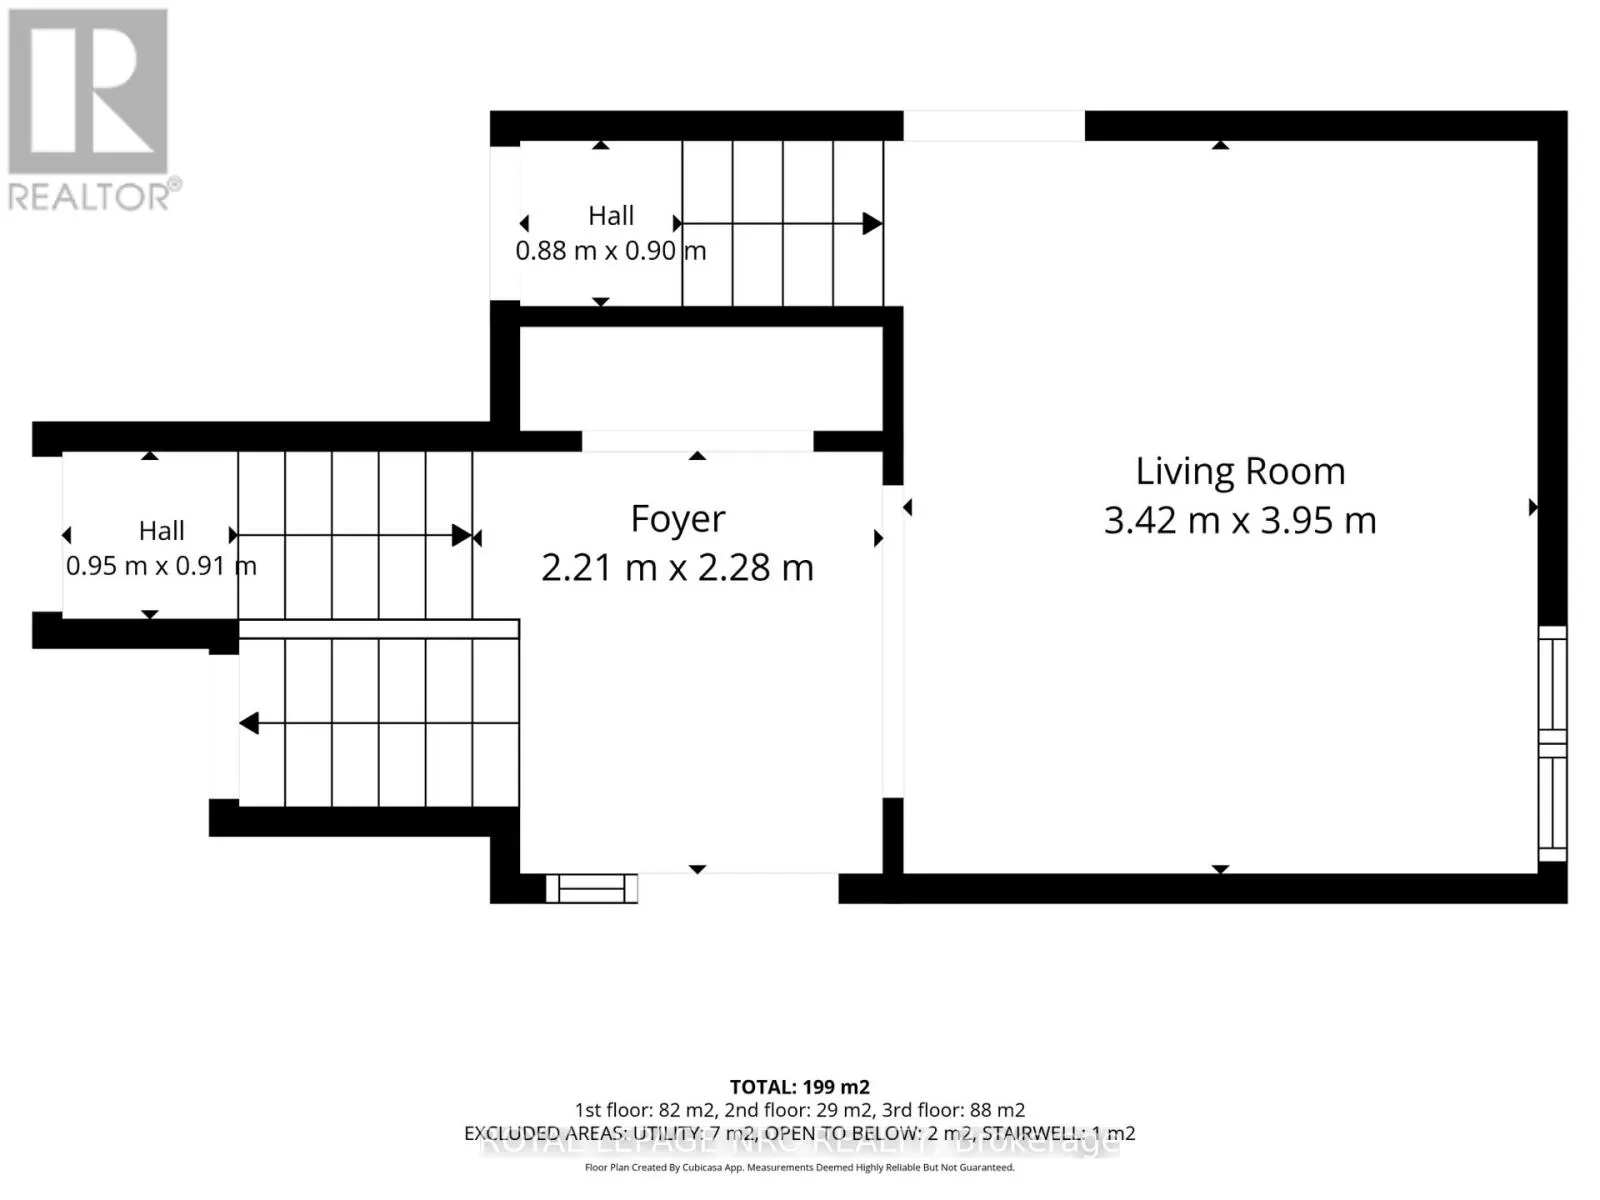
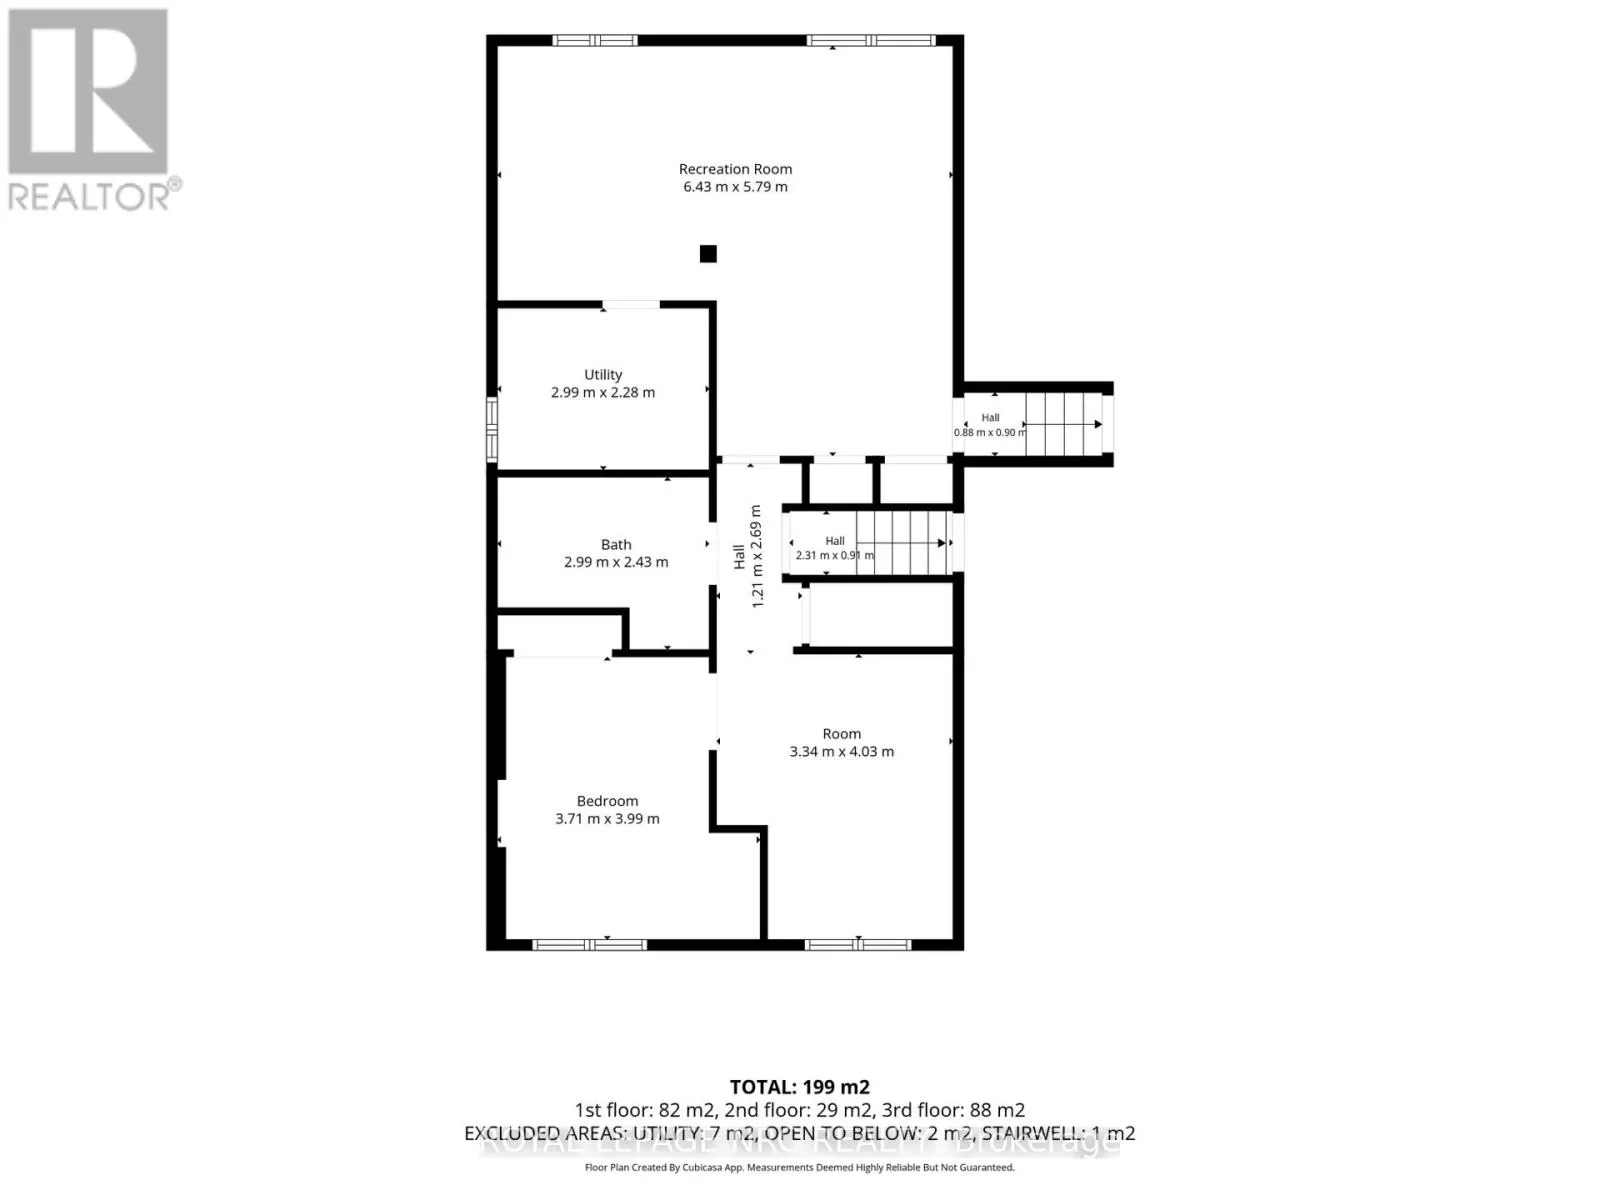
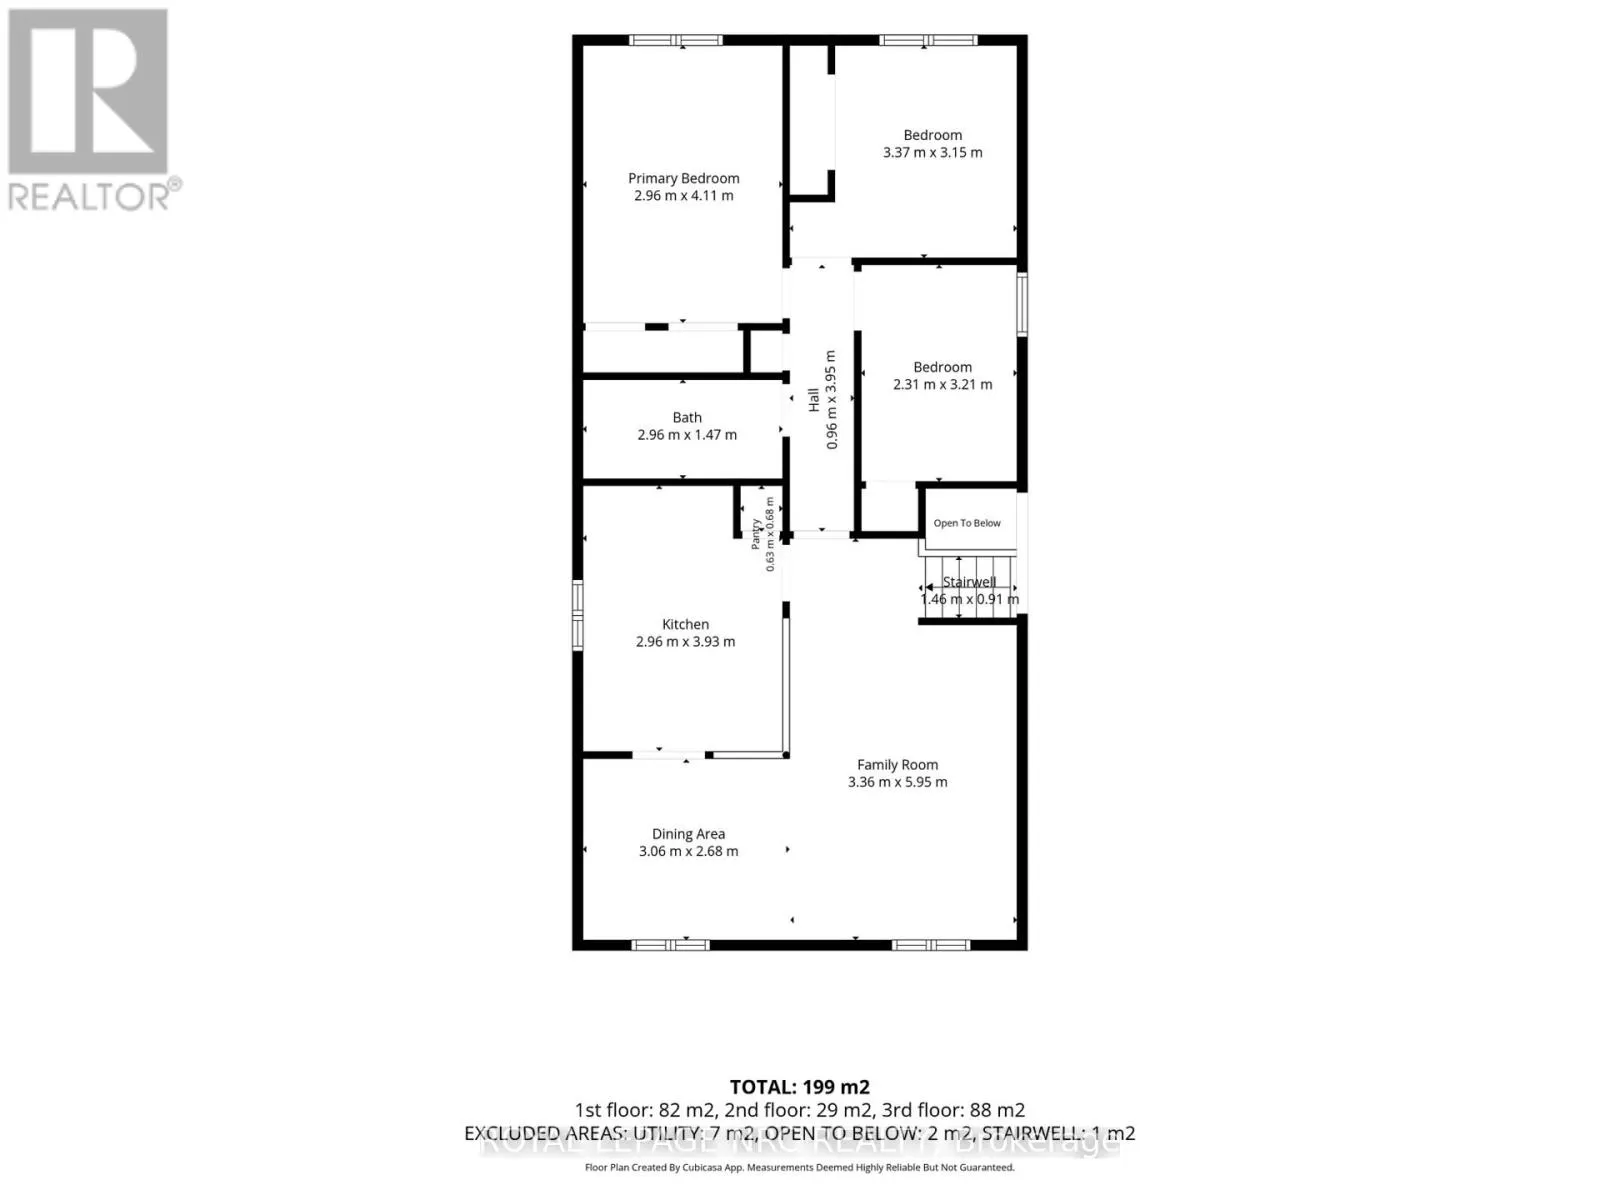
Move-in ready and thoughtfully updated, this spacious raised bungalow offers an impressive amount of finished living space in a convenient, family-friendly neighbourhood. With approximately $60,000 invested in recent updates and renovations, the home combines a bright, comfortable layout with versat...ile spaces that adapt easily to everyday life.The main level features an updated kitchen with generous cabinetry that flows into the open-concept living and dining areas. Three bedrooms and an updated bathroom complete the principal living space, while the former attached garage has been transformed into a versatile den and home office-ideal for working from home, a quiet sitting area or additional flex space. For buyers who prefer enclosed parking, the space offers the potential to be converted back to a single-car garage.The fully finished lower level provides even more room with a large recreation area, three-piece bathroom, additional bedroom or games room, and dedicated laundry and utility space. A separate walk-up entrance adds another level of flexibility and creates excellent potential for extended family or an in-law arrangement.Outside, the fully fenced backyard provides a private setting with a patio, storage shed and plenty of room for outdoor dining, entertaining or simply enjoying the warmer months.With numerous improvements throughout, this is a home where much of the work has already been done. Conveniently located close to Niagara College, the YMCA, shopping, recreation and everyday amenities, it offers a great combination of space, versatility and location. (id:10452)
Room Types
Bedroom
-
Dimensions 3.21 m x 2.31 m
79.82 sqft
Bedroom
-
Dimensions 3.37 m x 3.15 m
114.26 sqft
Bedroom
-
Dimensions 3.99 m x 3.71 m
159.34 sqft
Similar Properties (No results)
Listing courtesy of: ROYAL LEPAGE NRC REALTY
This REALTOR.ca listing content is owned and licensed by REALTOR® members of The Canadian Real Estate Association.
