33
$410,000 Sale
Listed 7 days ago
37 - 151 LINWELL ROAD #37
· 3
· 1.5
· 1
· 1000 - 1199
Key Facts
Key facts for 37 - 151 LINWELL ROAD #37
Property Type
Townhome
Parking
Garage: No, 1 parking
MLS #
X13863350
Size
1000 - 1199 sqft
Basement
Finished, Full (Finished)
Listed on
-
Lot size
-
Tax
-
Days on Market
-
Year Built
-
Maintenance Fee
$421/mo

Description
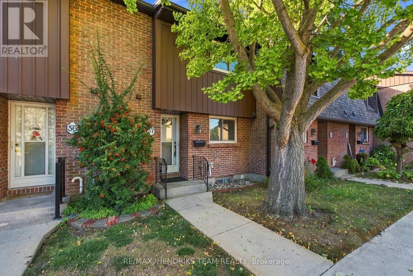
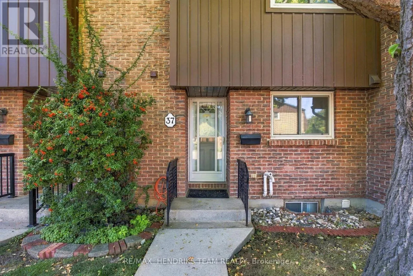
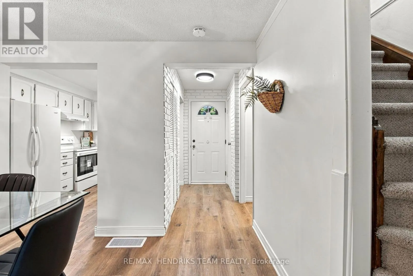
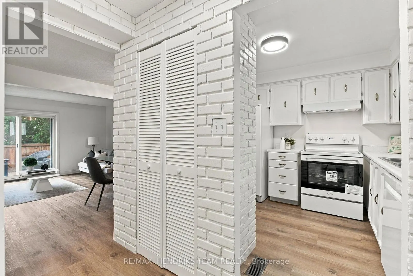
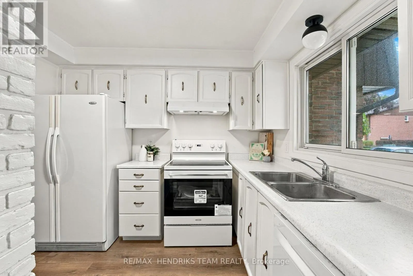
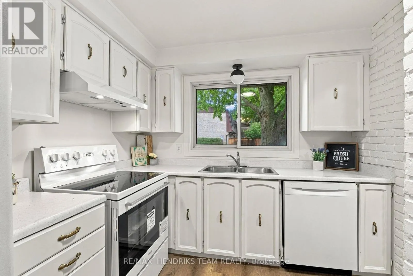
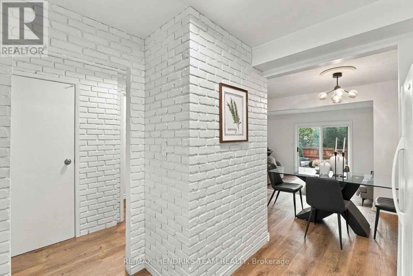
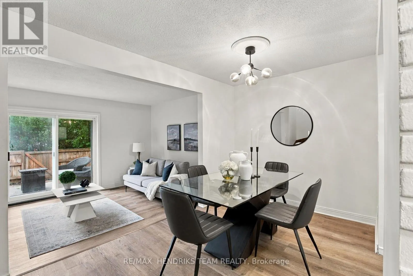
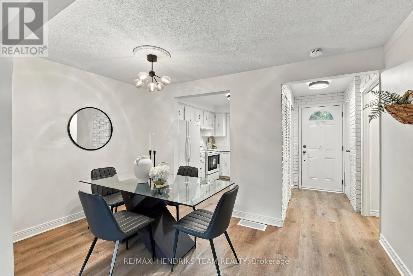
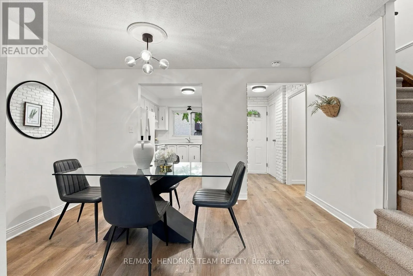
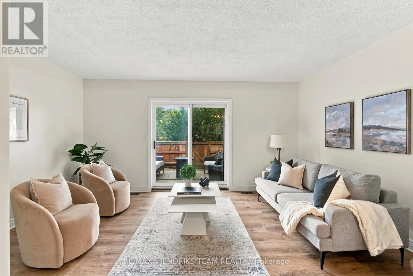
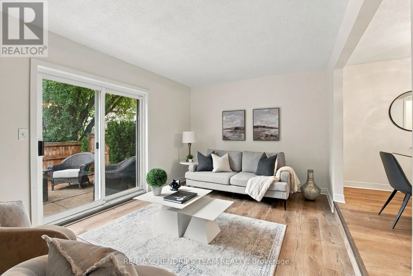
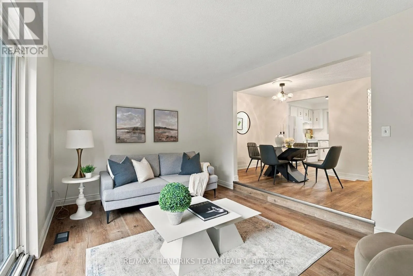
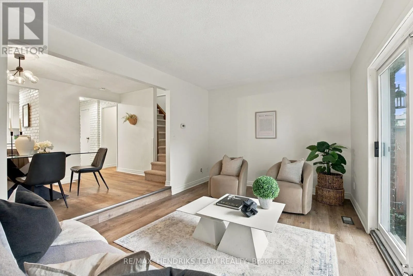
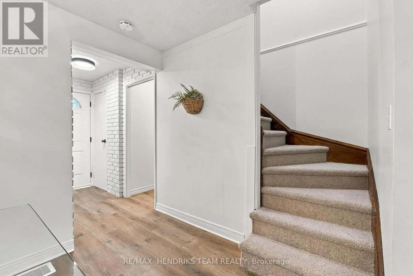
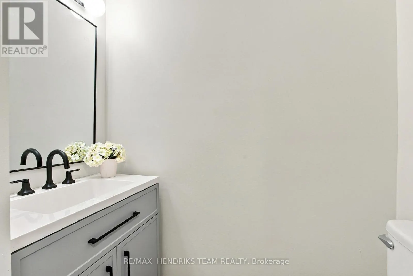
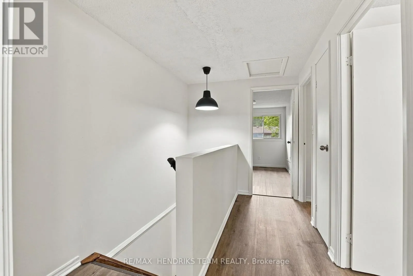
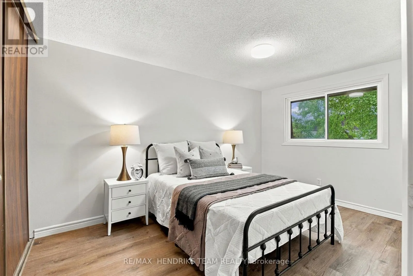
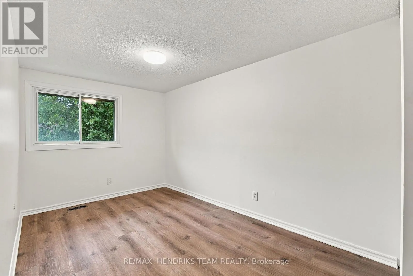
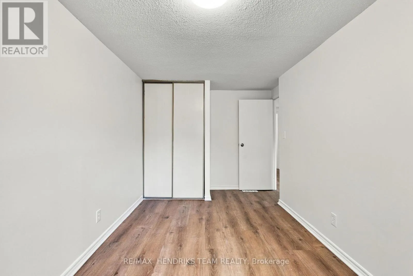
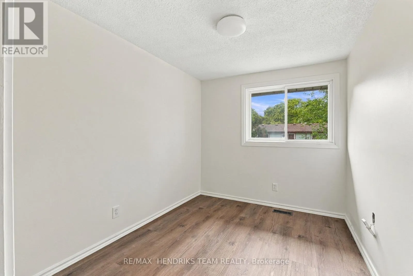
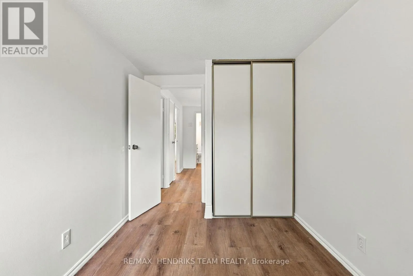
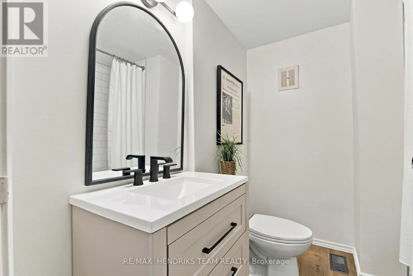
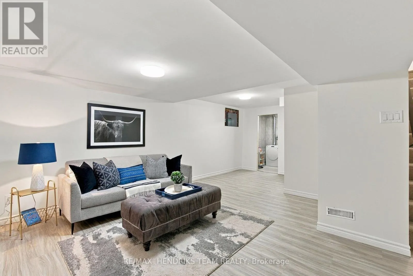
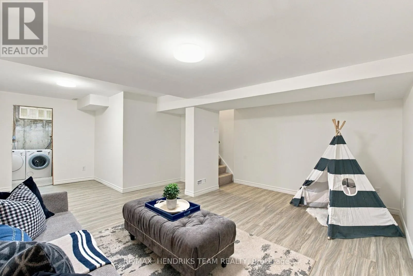
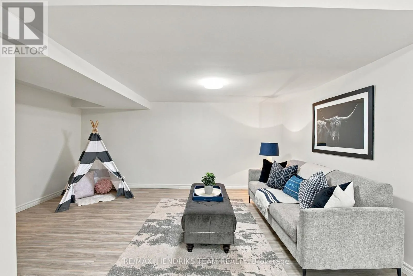
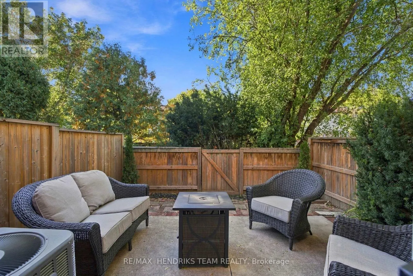
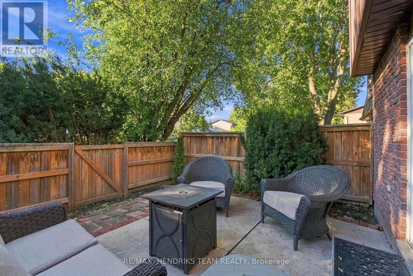
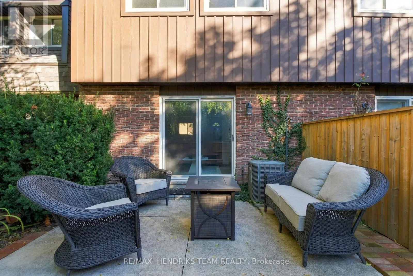
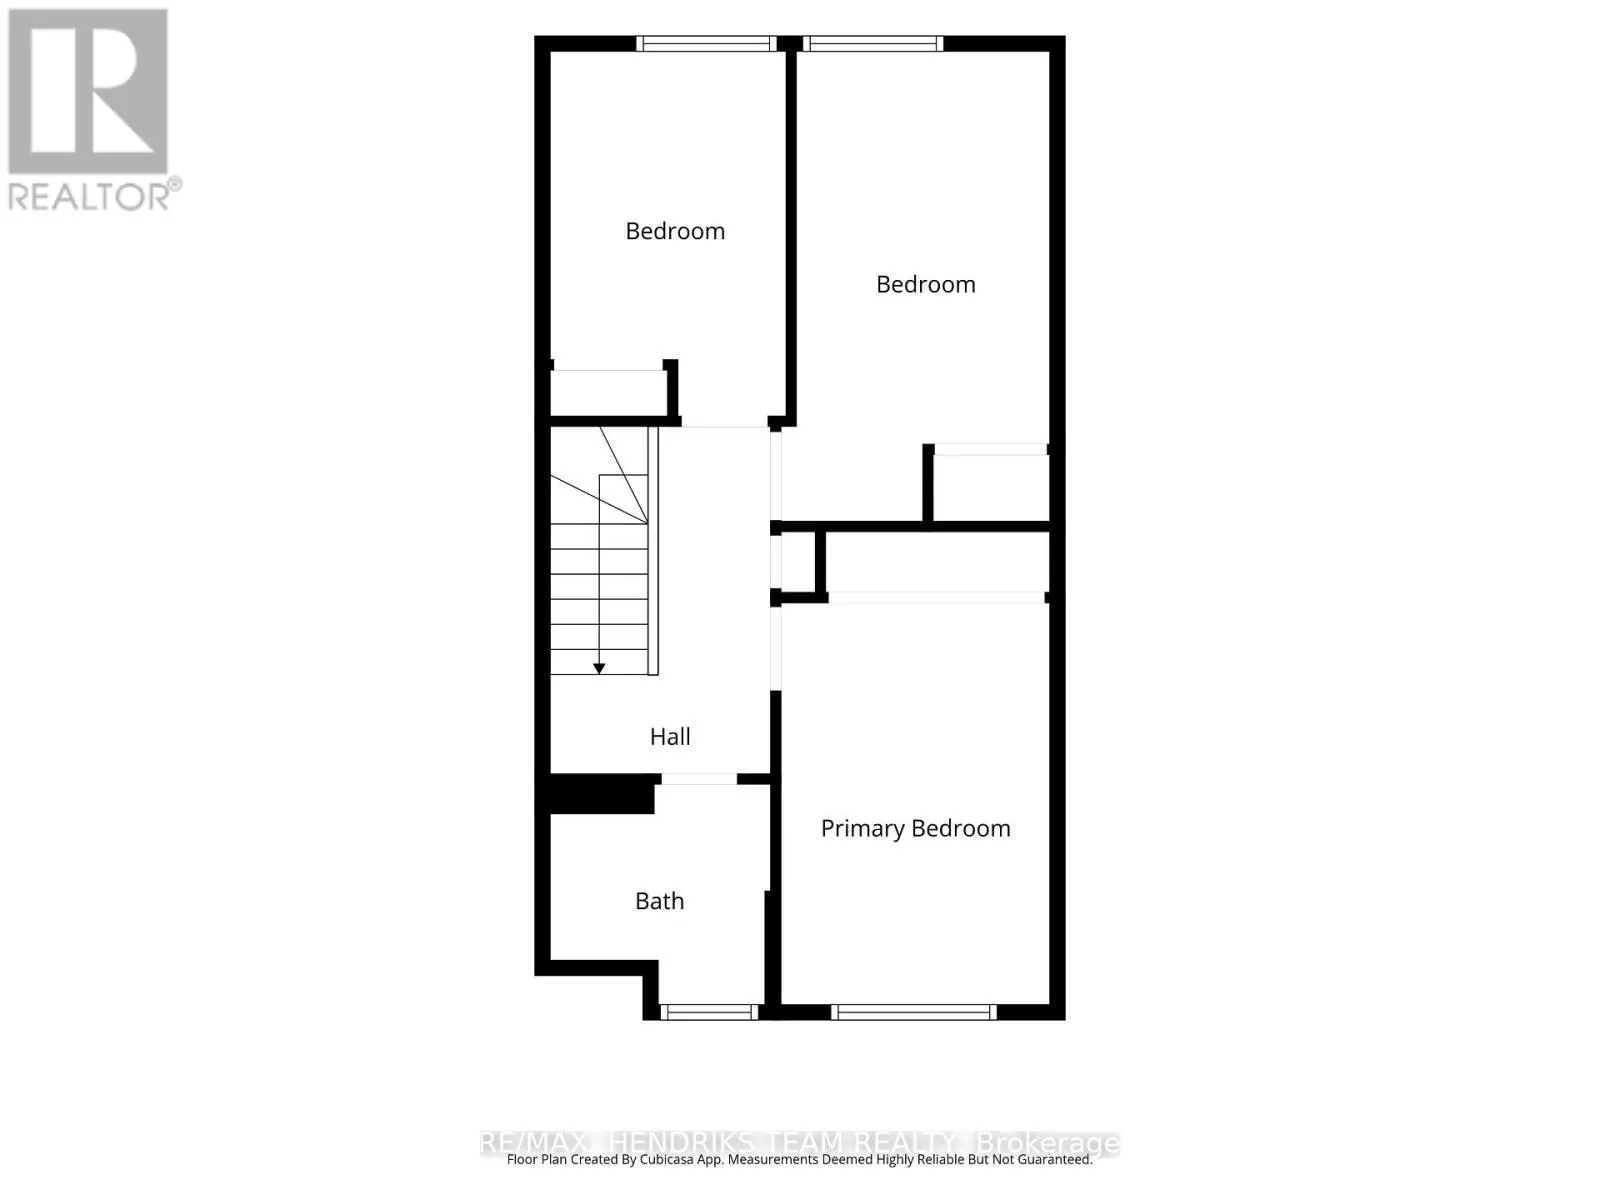
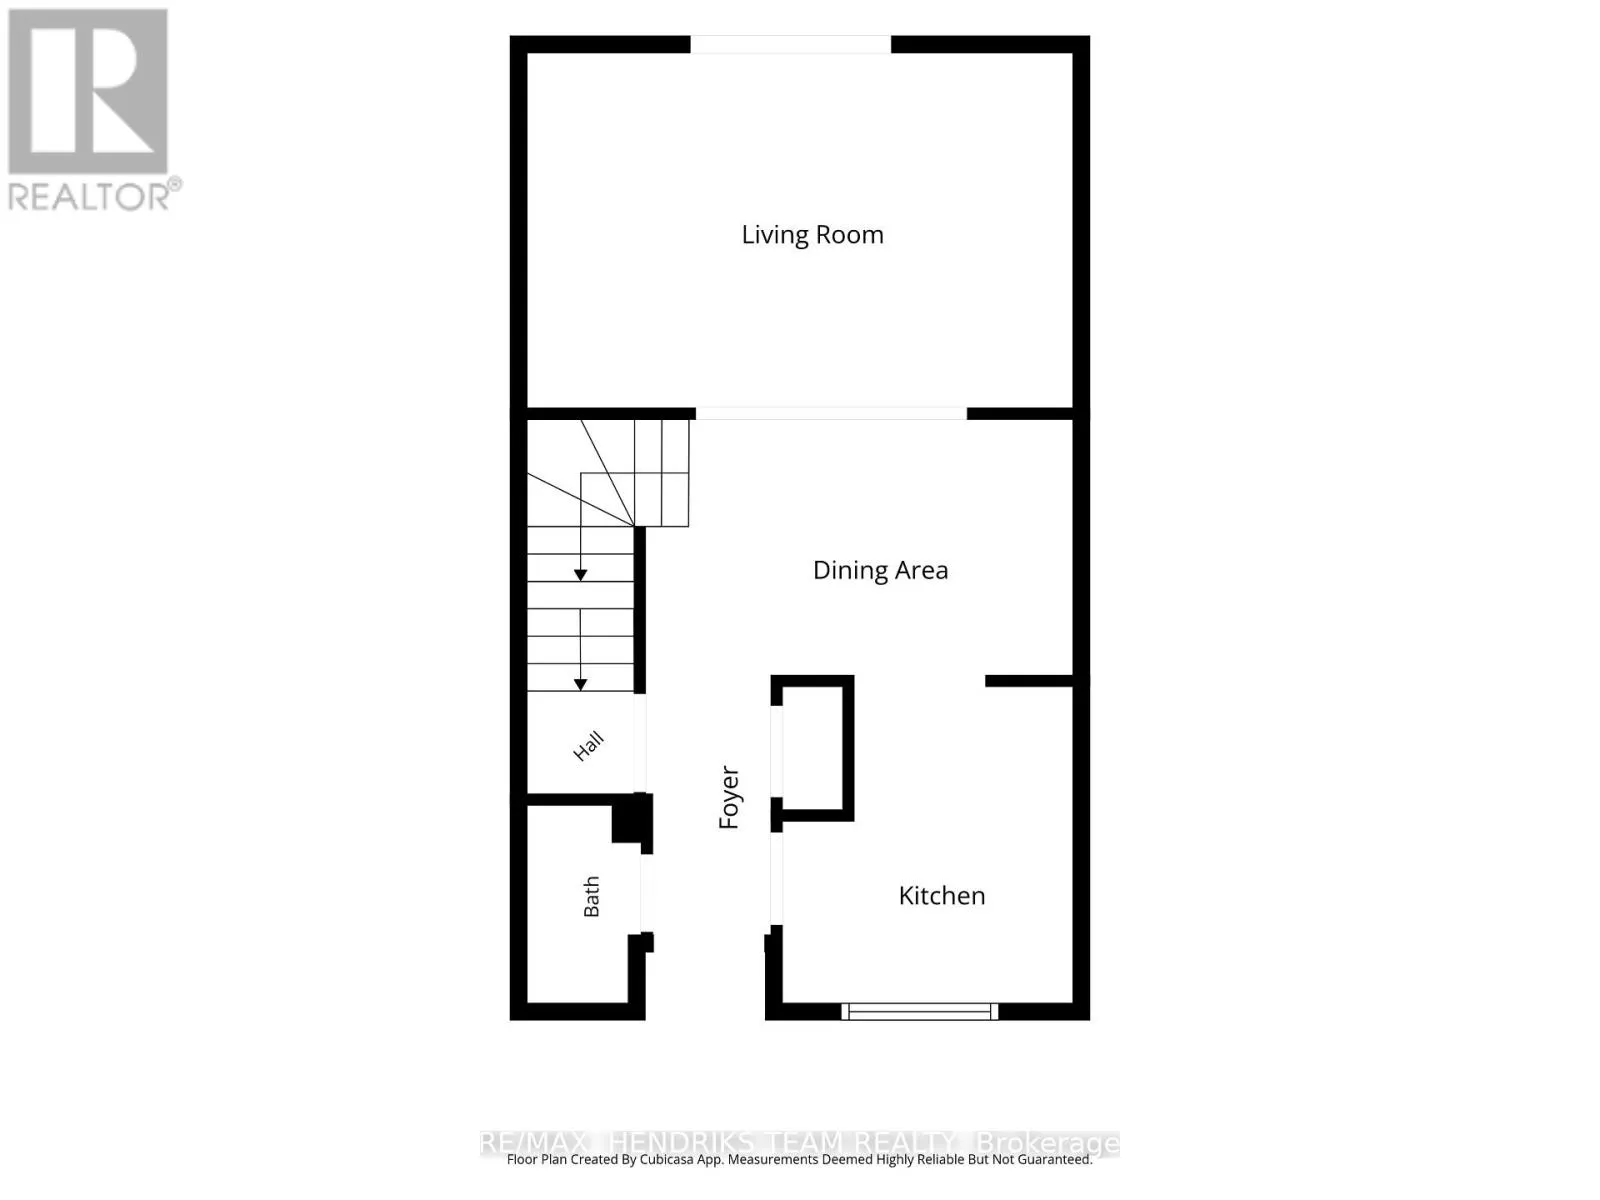
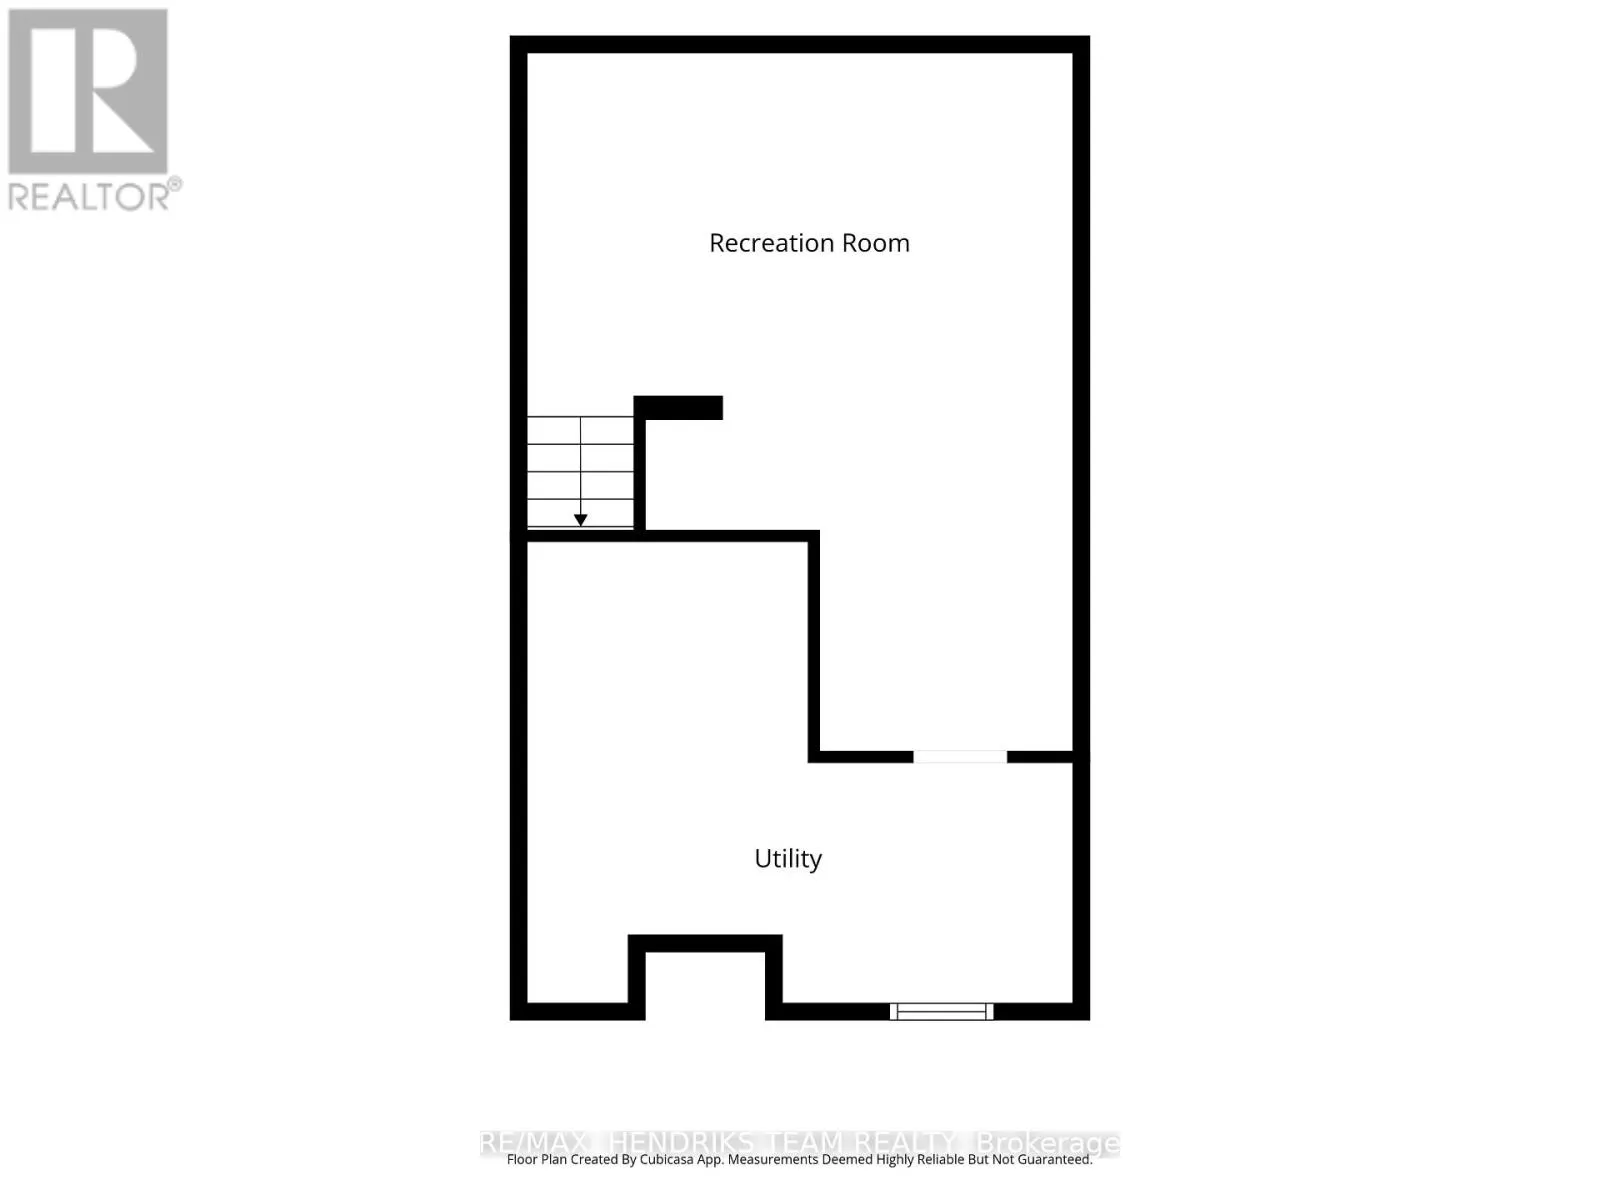
Completely renovated two-storey townhome offering excellent value and a true move-in-ready opportunity. Recently updated throughout, this home allows you to simply unpack and start living. Entering the home, you're greeted by a bright, freshly painted interior with new flooring and a refreshed kitch...en featuring a brand new stove, plenty of cabinetry and a functional layout. The kitchen leads into the formal dining area and oversized living room with patio doors opening directly to the fully fenced back patio. This private outdoor space is perfect for relaxing without the maintenance of a large yard. The main floor is completed with a fully renovated two-piece bathroom featuring a stylish shaker-style vanity. Upstairs you'll find three sizeable bedrooms. The primary bedroom features a double closet while both additional bedrooms offer their own closet space and overlook the backyard below. The upper-level four-piece bathroom has also been completely renovated with a brand new vanity and tub/shower with tiled surround. The living space continues into the lower level with a completely finished and renovated rec-room featuring new flooring, new trim and fresh paint. A large storage area provides plenty of additional space and is also where the laundry is located. Set in a desirable North-end St. Catharines location only minutes from Port Dalhousie, walking distance to schools, shopping, restaurants and located directly on a bus route. At an attractive price point this is a great opportunity to move into a renovated home without the worry or expense of additional work. (id:10452)
Room Types
Bedroom 2
-
Dimensions 4.69 m x 2.68 m
135.29 sqft
Bedroom 3
-
Dimensions 3.64 m x 2.36 m
92.47 sqft
Dining room
-
Dimensions 4.98 m x 2.38 m
127.58 sqft
Similar Properties (No results)
Listing courtesy of: RE/MAX HENDRIKS TEAM REALTY
This REALTOR.ca listing content is owned and licensed by REALTOR® members of The Canadian Real Estate Association.
