32
$1,629,000 Sale
Listed 66 days ago
727 WARNER ROAD
· 2+1
· 2.5
· 4
· 2000 - 2500
Key Facts
Key facts for 727 WARNER ROAD
Property Type
House, Bungalow
Parking
Garage: Yes, 4 parking
MLS #
X13652420
Size
2000 - 2500 sqft
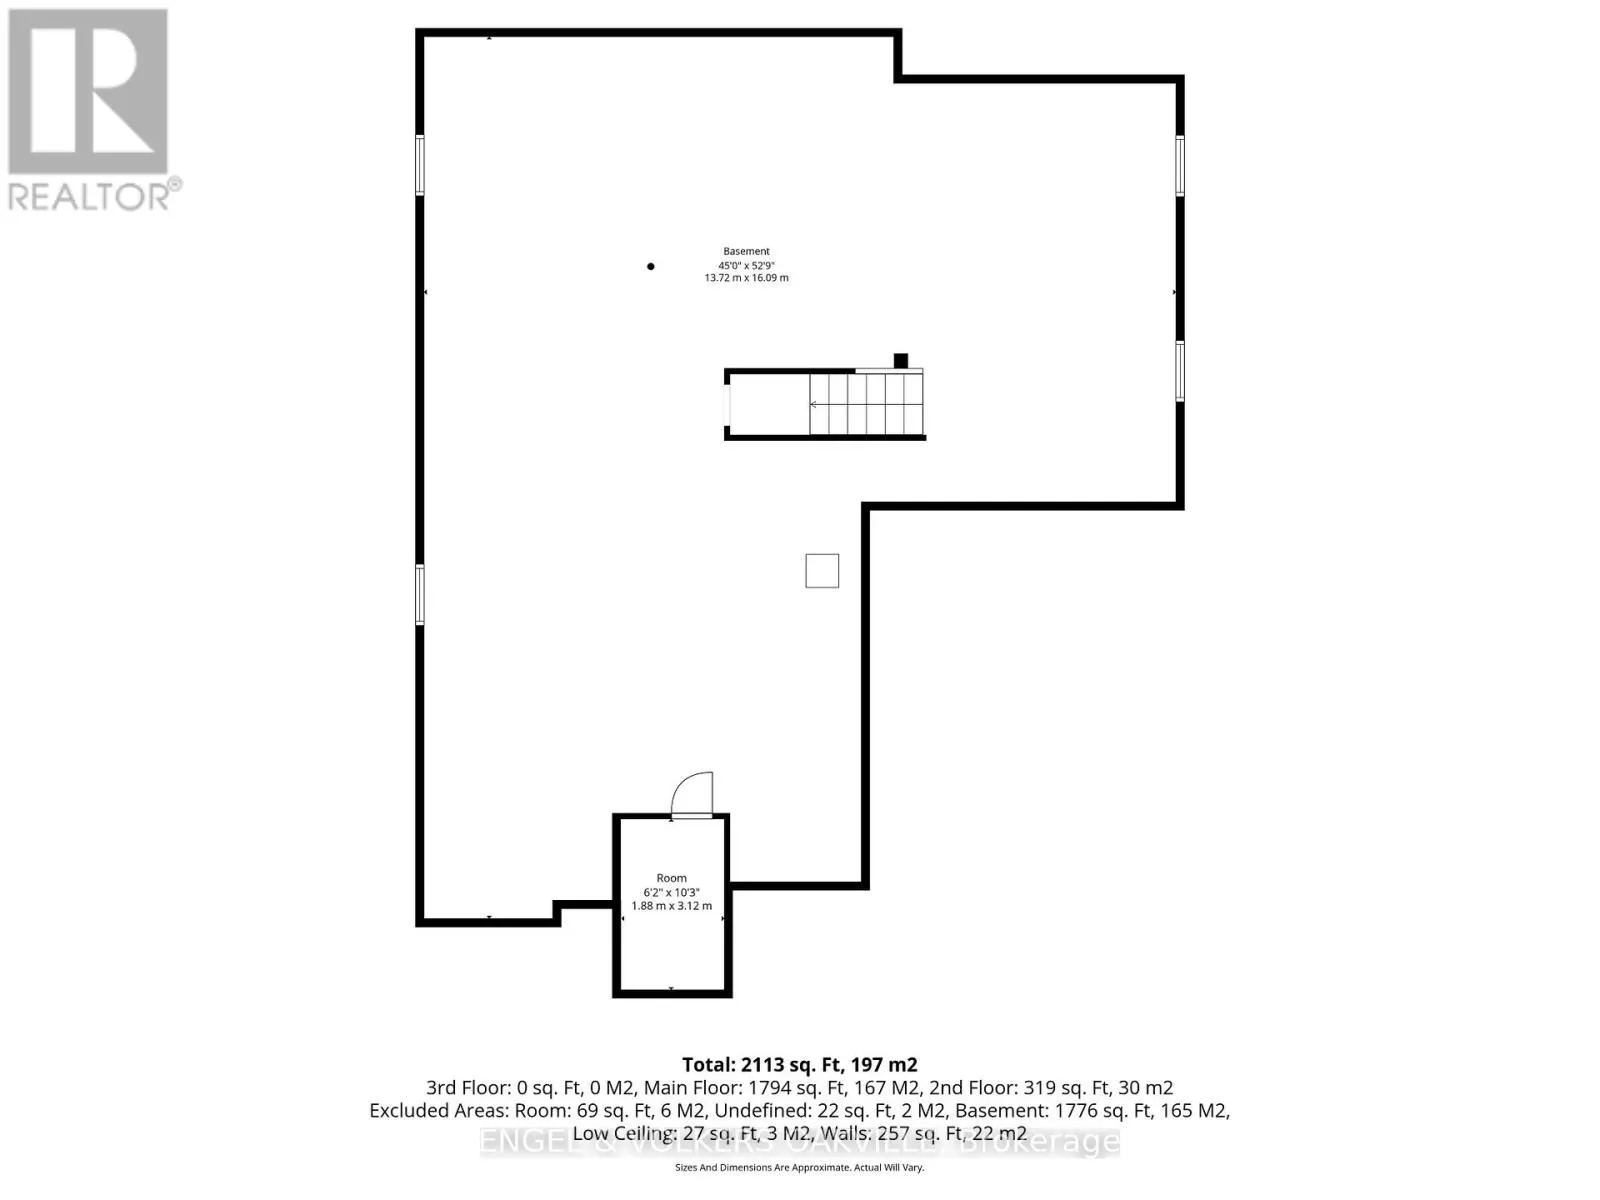
Basement
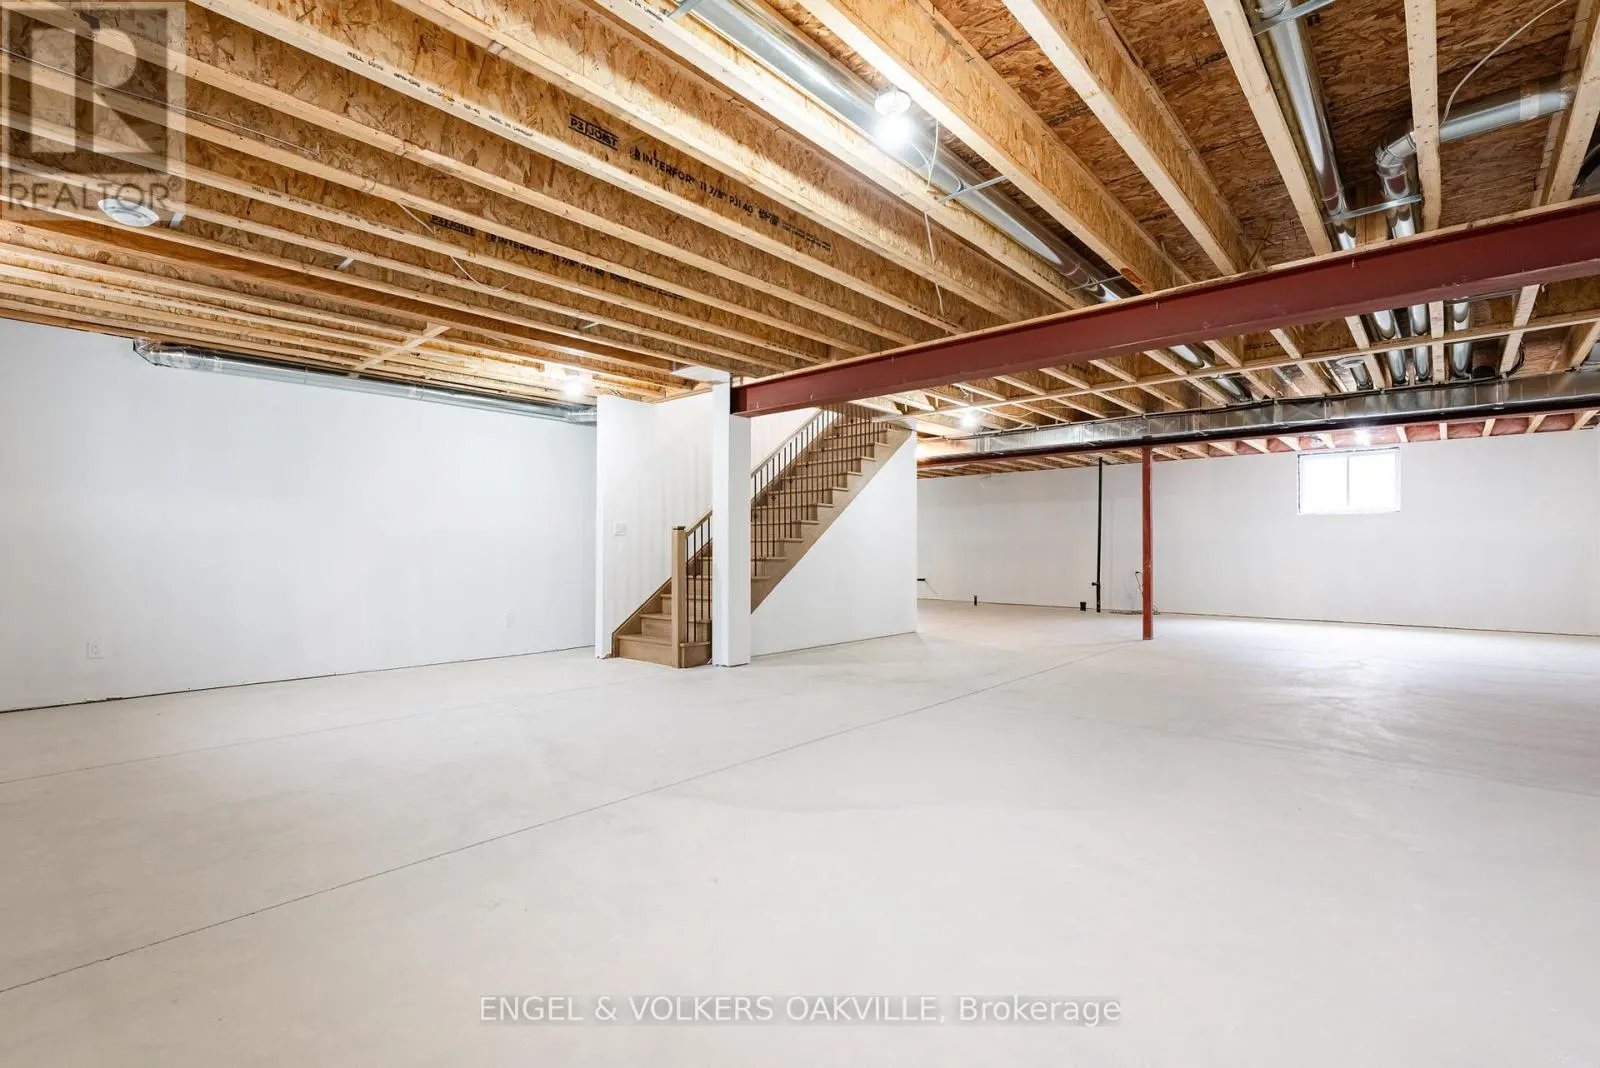
Unfinished, Full (Unfinished)
Listed on
-
Lot size
-
Tax
-
Days on Market
-
Year Built
-
Maintenance Fee
-

Description
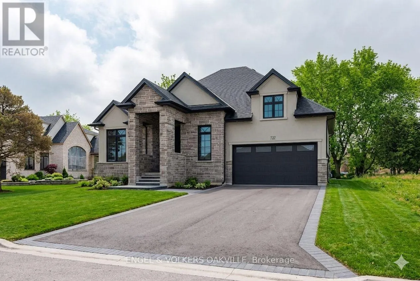
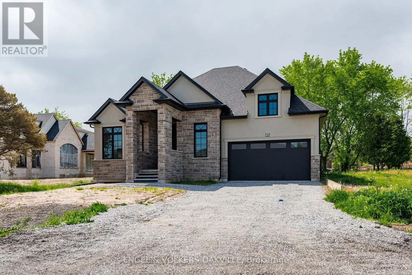
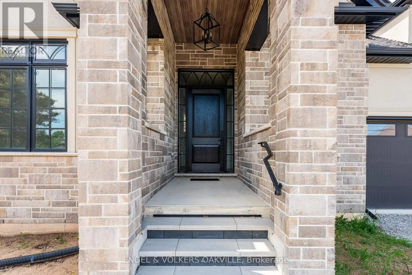
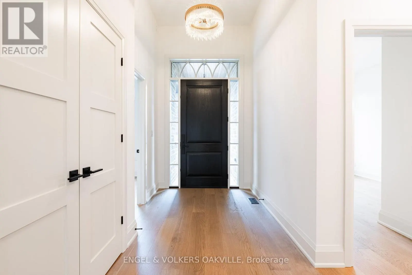
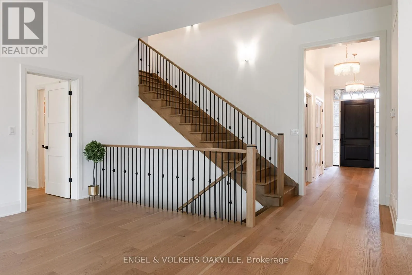
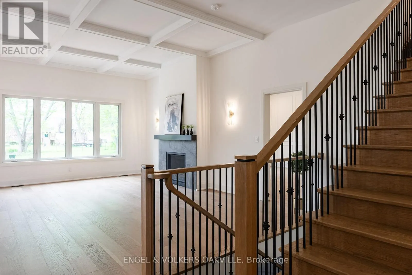
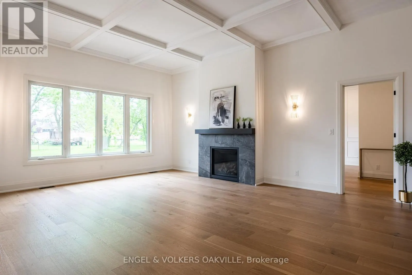
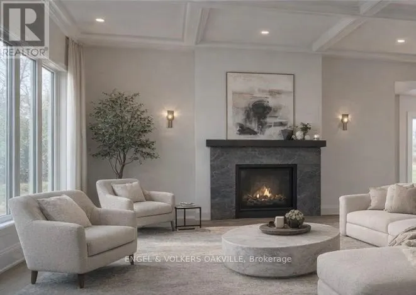
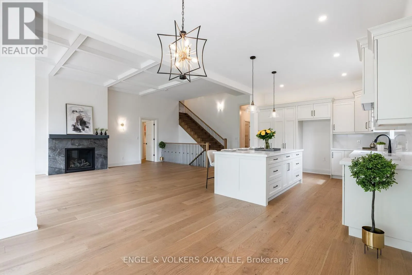
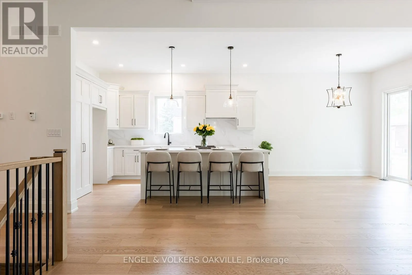
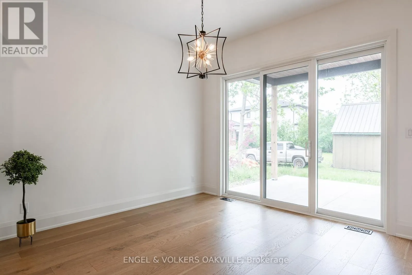
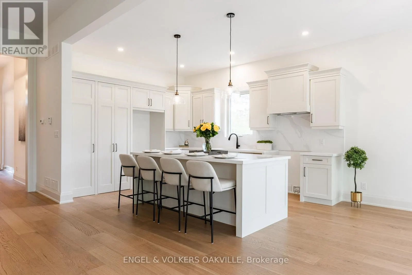
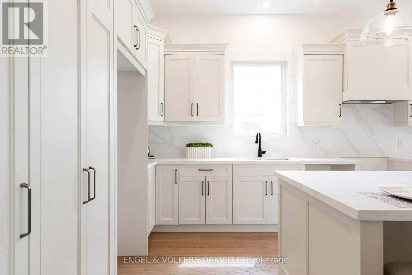
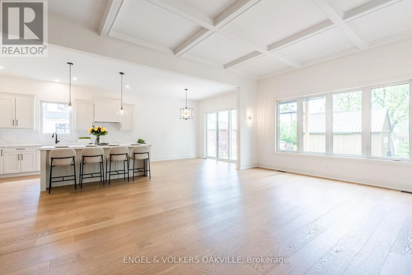
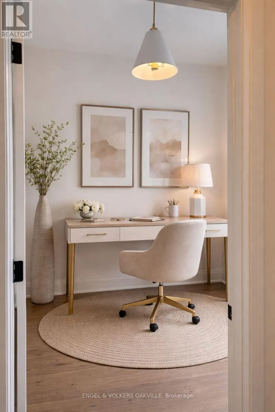
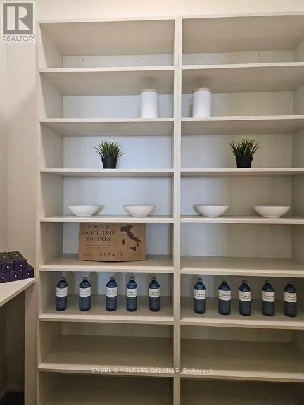
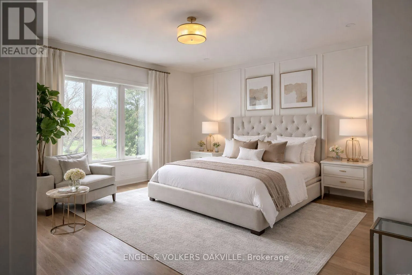
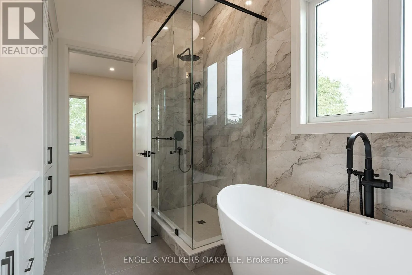
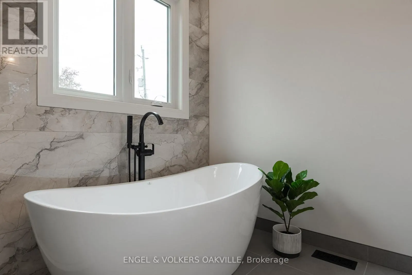
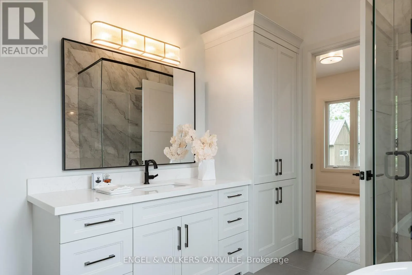
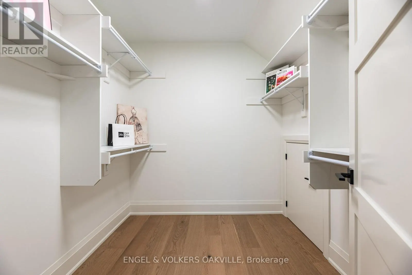
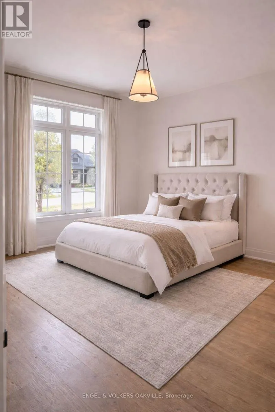
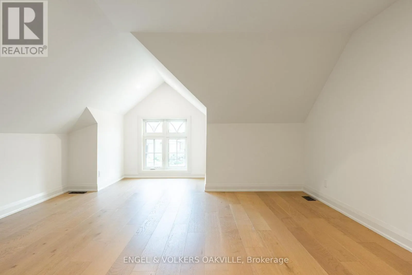
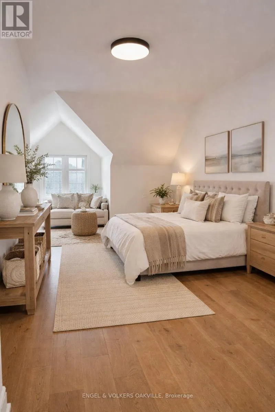
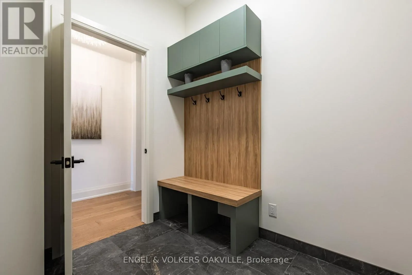
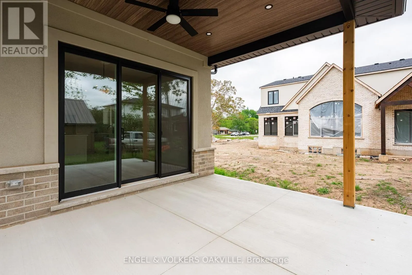
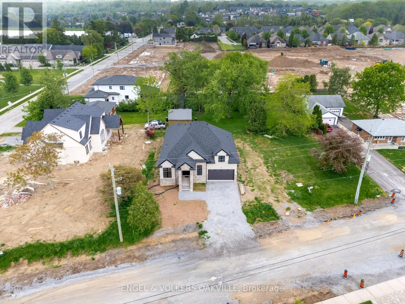
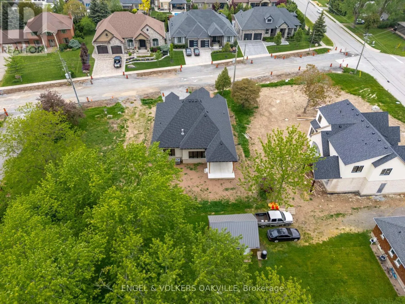
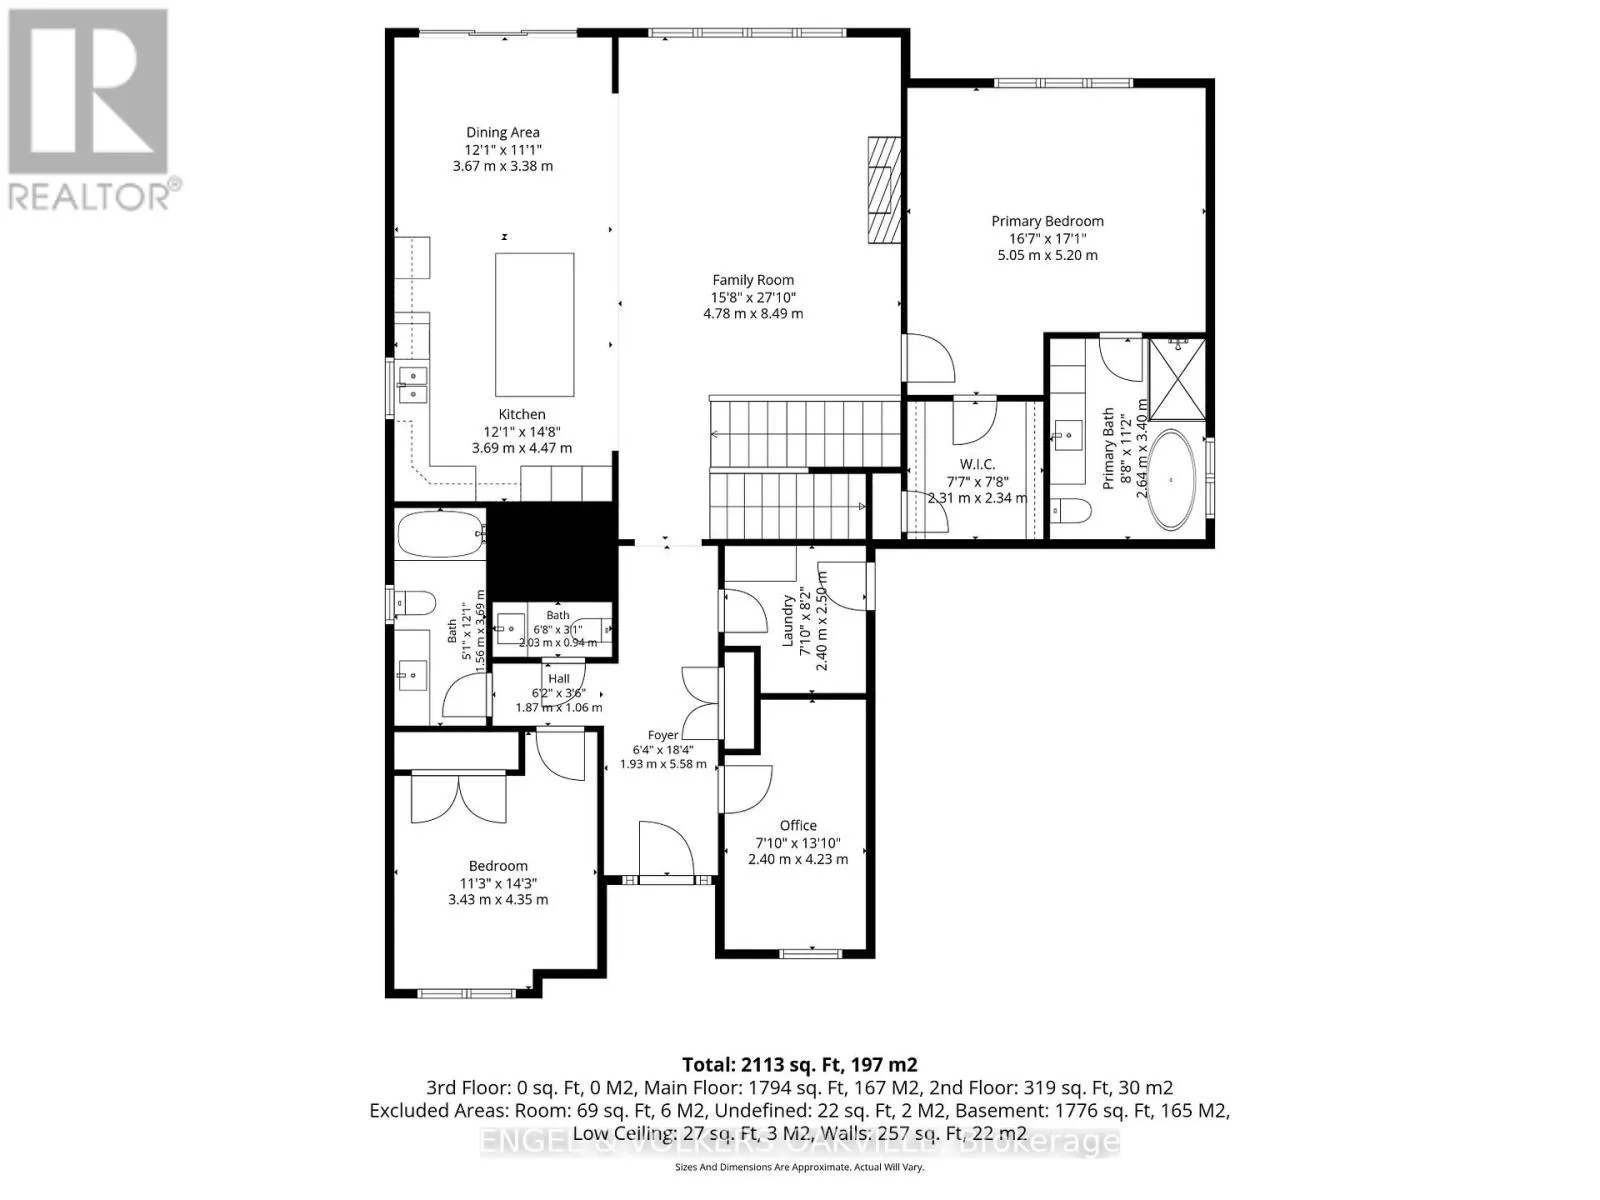
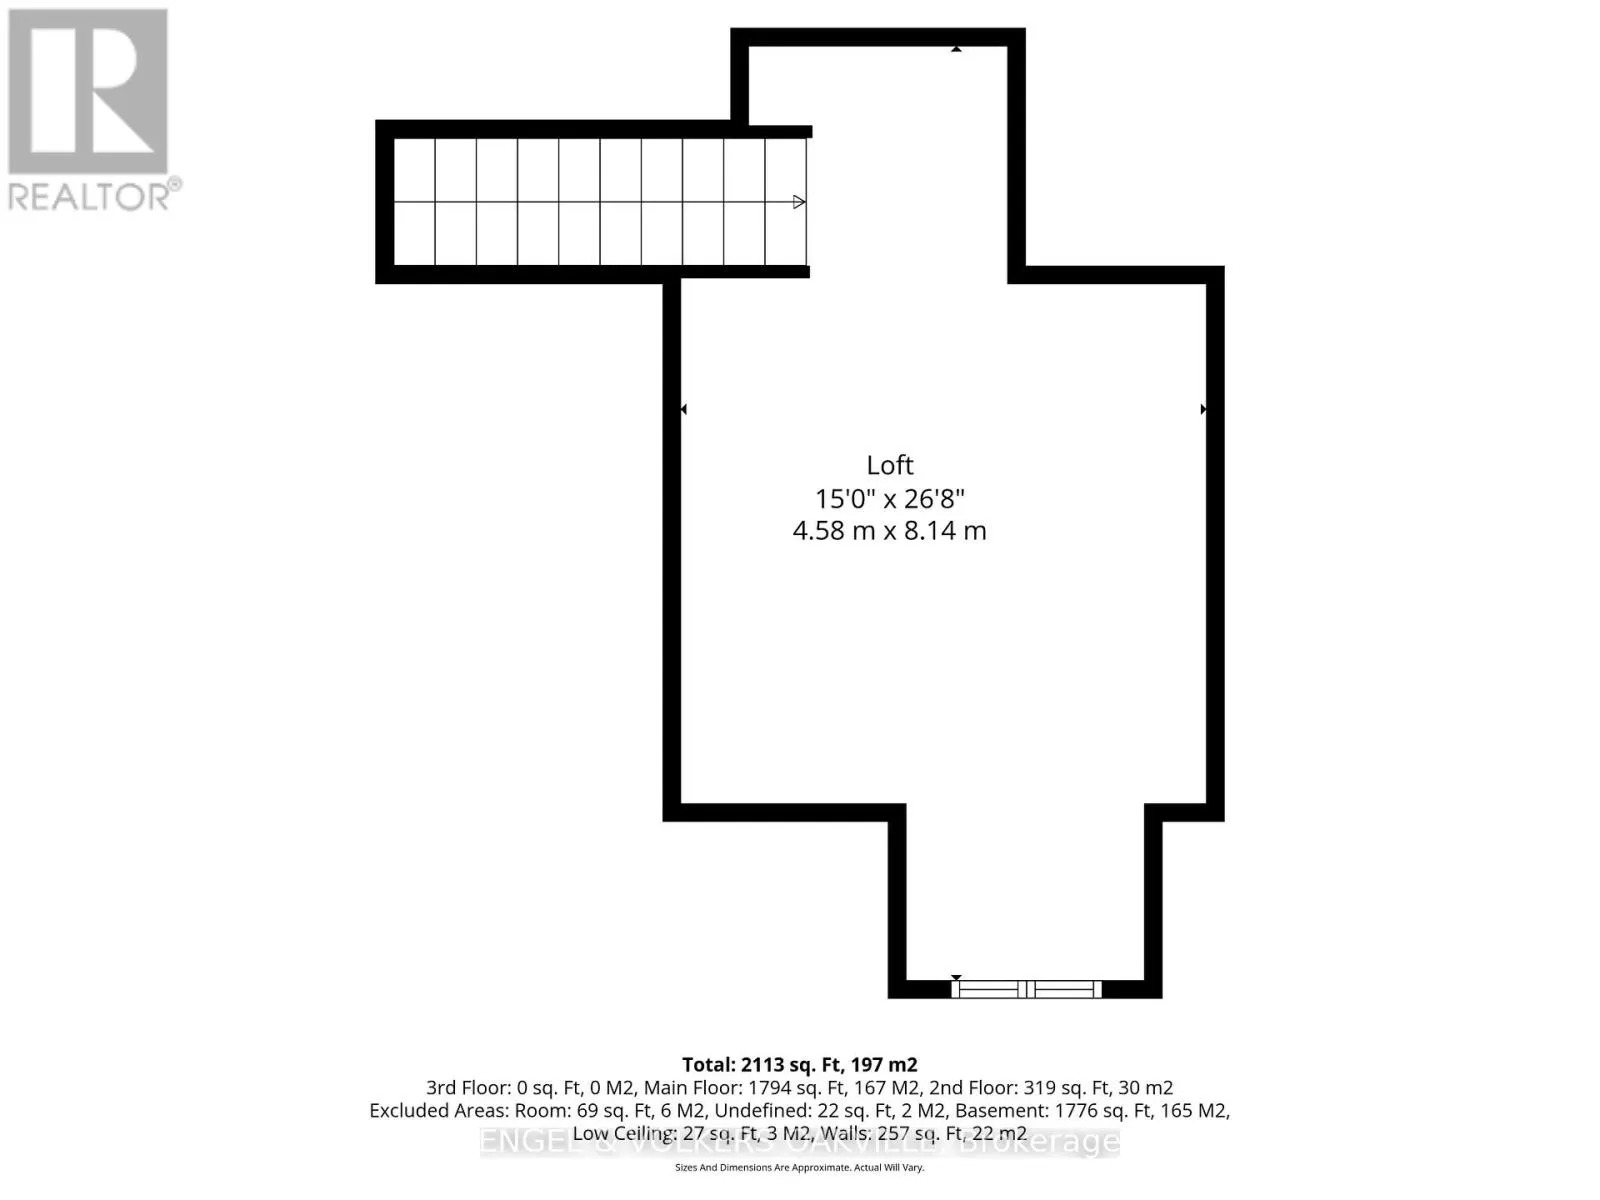
Enjoy the charm of village living in this custom 2+1 Bedroom Willowbridge Homes Niagara bungalow in sought-after St. Davids. Soaring ceilings, engineered hardwood floors and designer lighting create a welcoming setting, while the kitchen-with custom cabinetry, quartz finishes, a generous island and ...walk-in pantry-makes everyday meals and entertaining a pleasure.Gather around the family room's gas fireplace, open the oversized sliding doors to the deck, or retreat to the versatile upstairs loft, which could also serve as a third bedroom, reached by a beautiful white oak staircase. The main-floor primary bedroom offers a peaceful retreat, complete with a walk-in closet and a beautiful ensuite featuring a soaker tub.If you are a young family, walk to St. Davids Elementary School. Enjoy neighbourhood favourites including The Grist restaurant, a local butcher, floral shop, small boutiques and an animal hospital. Within walking distance, Ravine Winery invites you to enjoy award-winning wines, fine cuisine, an outdoor pizza oven and a variety of outdoor events. St. Davids Golf Course is just five minutes away, adding another opportunity to enjoy the Niagara lifestyle.Explore nearby Bruce Trail hiking, with Sobeys, LCBO and Shoppers Drug Mart just a short 10-minute drive away. A beautifully crafted home offering comfort, connection and the best of village living.Please note: The list price excludes HST, which is payable by the Buyer on closing. Buyers should consult their real estate lawyer or accountant regarding HST costs and potential rebate eligibility before submitting an offer. (id:10452)
Room Types
Bathroom
-
Dimensions 0.94 m x 2.03 m
20.54 sqft
Bathroom
-
Dimensions 3.69 m x 1.56 m
61.96 sqft
Bedroom 2
-
Dimensions 4.35 m x 3.43 m
160.6 sqft
Similar Properties (No results)
Listing courtesy of: ENGEL & VOLKERS OAKVILLE
This REALTOR.ca listing content is owned and licensed by REALTOR® members of The Canadian Real Estate Association.
