40
$899,900 Sale
Listed 6 days ago
4530 FRANCES Crescent
· 4
· 3.5
· 5
· 2345
Key Facts
Key facts for 4530 FRANCES Crescent
Property Type
House, Contemporary
Parking
Garage: Yes, 5 parking
MLS #
40869440
Size
2345 sqft
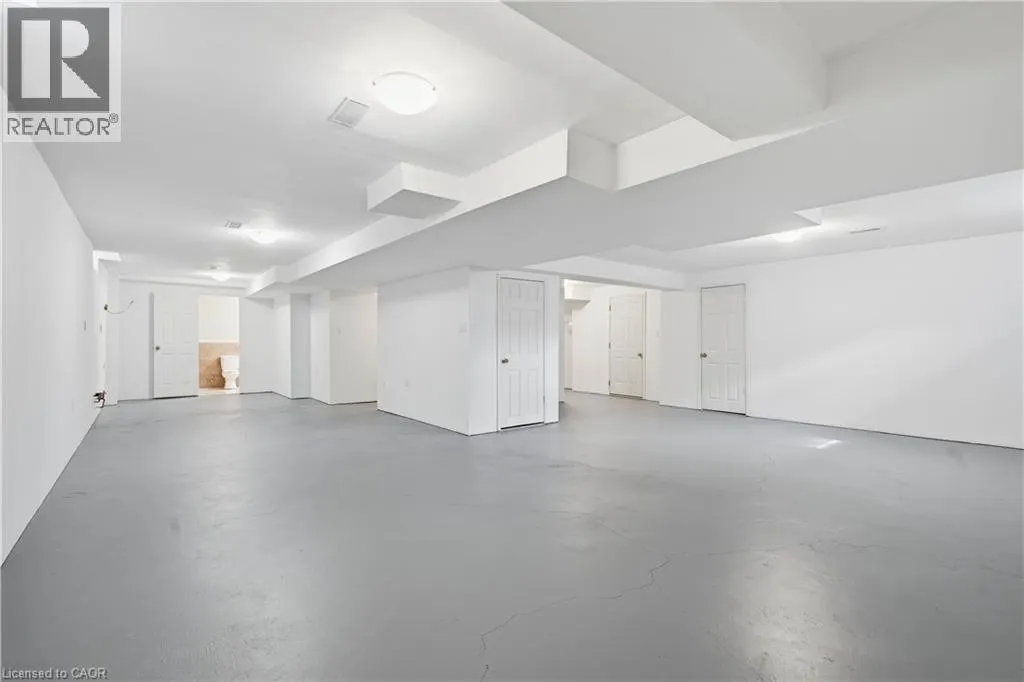
Basement
Partially finished, Full (Partially finished)
Listed on
-
Lot size
-
Tax
-
Days on Market
-
Year Built
2006
Maintenance Fee
-

Description
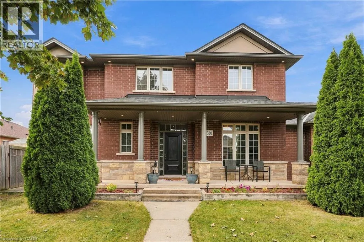
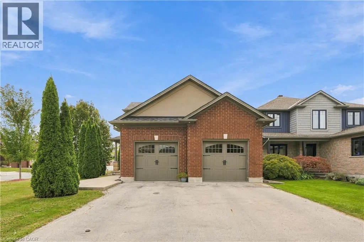
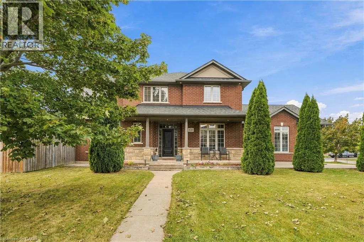
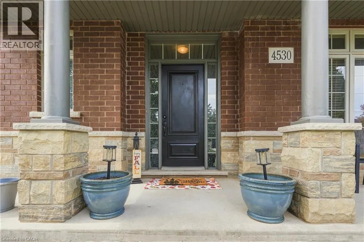
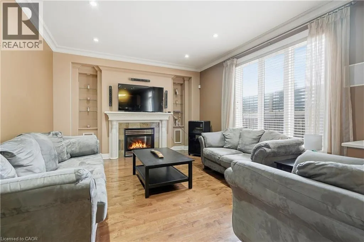
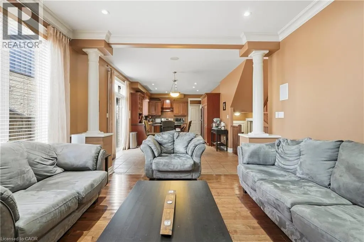
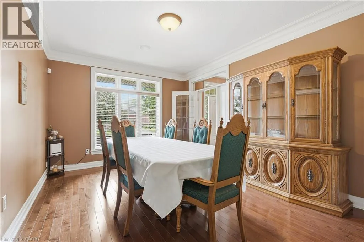
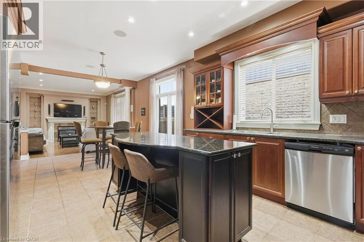
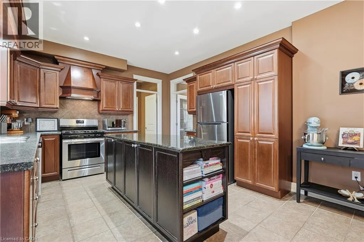
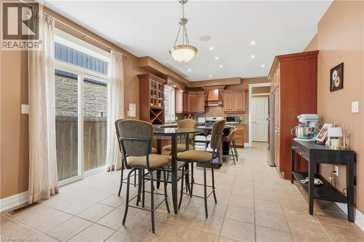
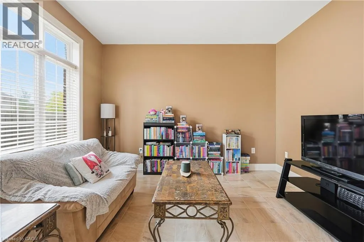
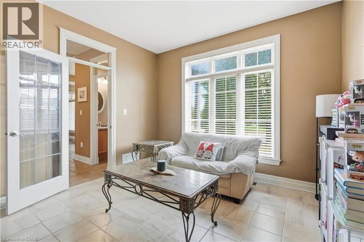
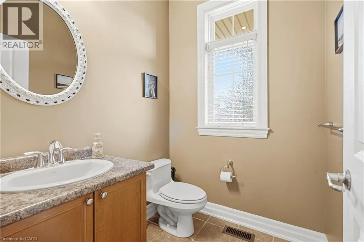
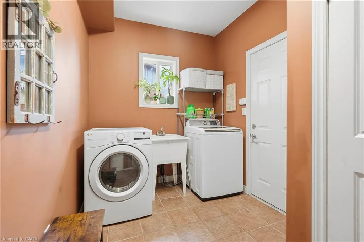
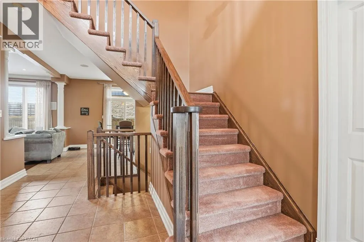
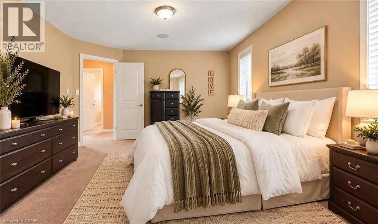
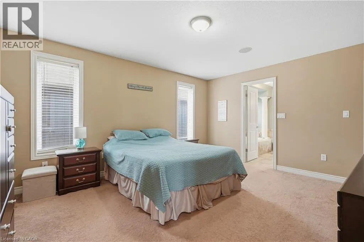
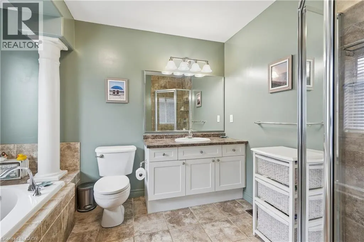
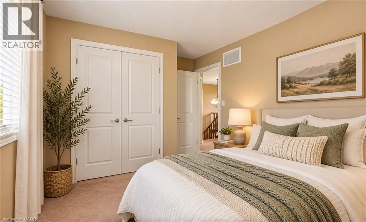
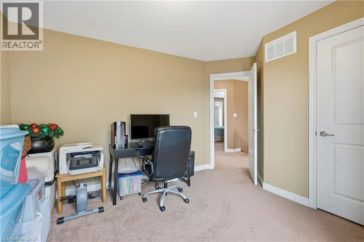
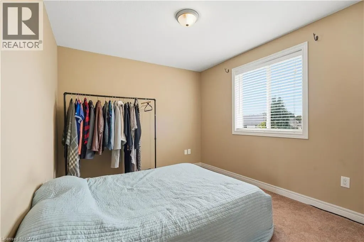
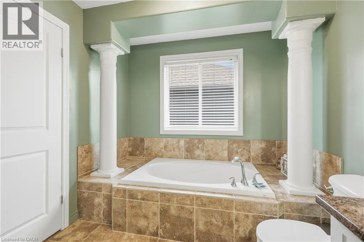
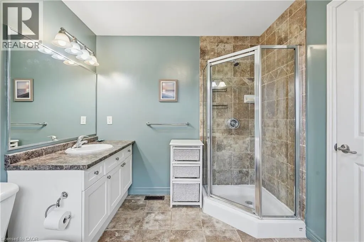
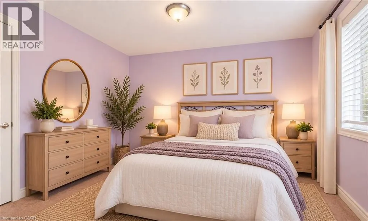
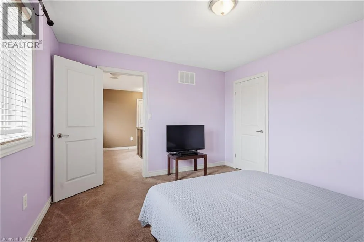
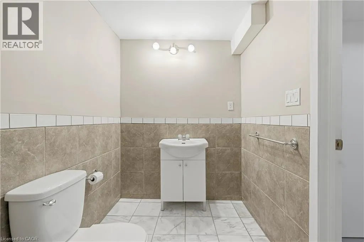
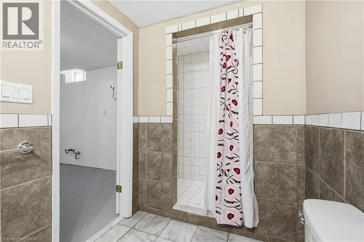
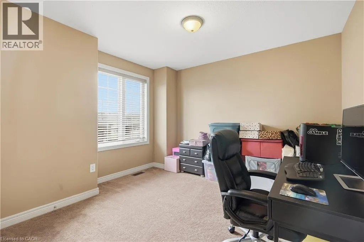
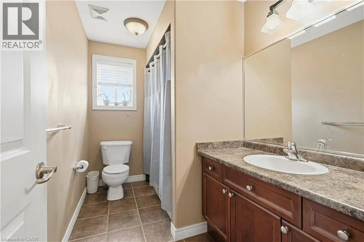
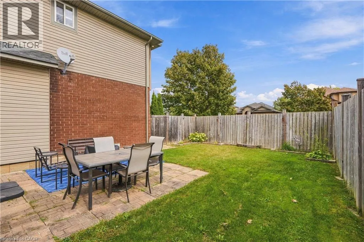
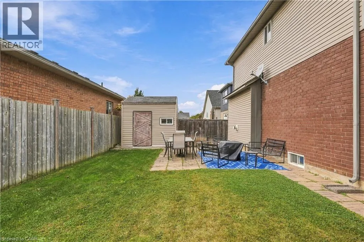
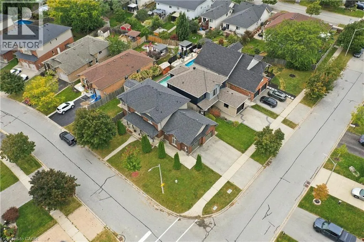
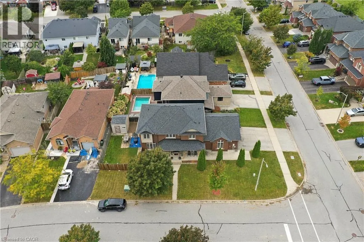
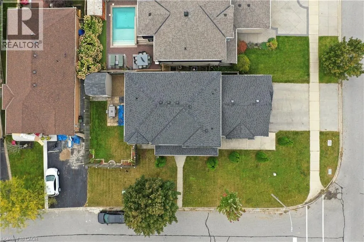
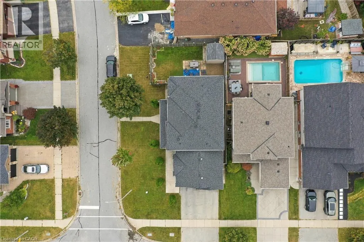
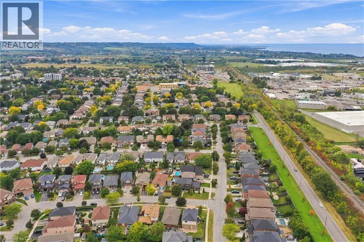
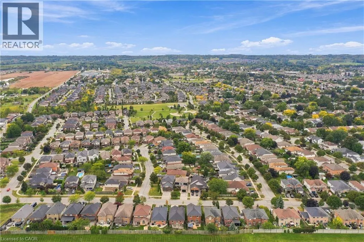
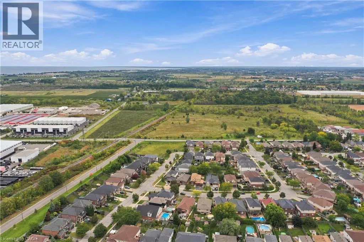
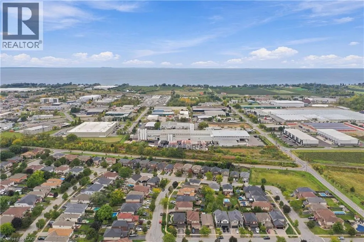
Welcome to 4530 Frances Crescent, Beamsville—a beautifully presented two-storey home offering generous living spaces, inviting curb appeal and room to grow. A covered front porch creates a warm welcome, while the spacious interior balances everyday comfort with elegant spaces for entertaining. The m...ain floor features separate living and dining rooms, along with an open kitchen, breakfast area and family room anchored by a fireplace. Rich wood cabinetry, stainless steel appliances, a centre island with seating and ample counter space make the kitchen the heart of the home. Sliding doors lead to the fenced backyard and patio, perfect for summer barbecues or relaxing outdoors. Main-floor laundry and a powder room add everyday convenience. Upstairs, the spacious primary suite features a walk-in closet, a separate shower and a soaker tub. Two additional bedrooms, a dedicated office and a full bathroom offer flexibility for family, guests and working from home. The finished basement provides a large recreation area and an additional powder room, creating plenty of space for movie nights, hobbies or play. A double garage and an attractive corner setting complete this welcoming Beamsville home. Discover the space to gather, unwind and make it your own. (id:10452)
Room Types
2pc Bathroom
-
Dimensions 5'3'' x 5'9''
30.19 sqft
3pc Bathroom
-
Dimensions 7'5'' x 5'6''
40.79 sqft
4pc Bathroom
-
Dimensions 5'9'' x 9'8''
55.58 sqft
Similar Properties (No results)
Listing courtesy of: RE/MAX Escarpment Golfi Realty Inc.
This REALTOR.ca listing content is owned and licensed by REALTOR® members of The Canadian Real Estate Association.
